Skip main navigation
Sold for $450,000
  • $450,000

    8268 Loretta Drive, Denver, CO 80221

    4beds
    1,914sqft
    Single Family Residence
    Built in 1964
    9,432 Square Feet Lot
    $438,100 Zestimate®
    $235/sqft
    $3,156 Estimated rent

    Home value

    $438,100

    $412,000 - $469,000

    $3,156/mo

    Zestimate® history
    Loading
    Loading...

    Owner options

    List your home for rent

    $3,156/mo

    Rent Zestimate®

    Find your next renter with Zillow Rental Manager. Plus, with online applications, you can quickly screen prospective tenants – for free.

    Learn more

    $3,156/mo

    Rent Zestimate®

    Refinance and save

    $2,683/mo

    Est. payment

    Refinancing to a lower rate could help reduce your monthly payments and save thousands over the life of the loan.

    See today's rates

    $2,683/mo

    Est. payment

    Explore your selling options

    Work with a Zillow partner agent

    Leverage their expertise and Zillow's premium Showcase listings to get your home seen by more buyers.

    Get started

    List with your own agent

    Get your home in front of millions of buyers by listing it on Zillow.

    Learn how to do it

    Sell it yourself

    Take full control of how buyers see your home on Zillow by listing For Sale by Owner (FSBO).

    List your home

    What's special

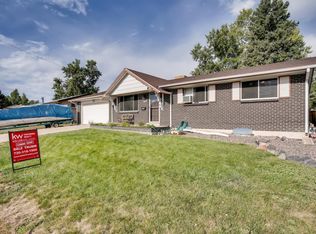
    Welcome to 8268 Loretta Drive! This 4 bedroom / 2 bath ranch style home was built in 1964 and is located in the Sherrelwood Estates neighborhood. Some of the improvements include brand new roof (class 4 shingles), newer gutters and soffit covers, refinished wood floors, Bosch dishwasher, new LG refrigerator, stove and microwave oven. fresh paint, newer windows, newer furnace, low maintenance fromt yard (Dog Tuff brand grass - low water turf), washer/dryer are included. The main floor is home to 2 bedrooms, 1 full bath, large dining and living spaces and kitchen. The finished basement has 2 additional bedrooms (non-conforming), 3/4 bath, rec room and large laundry/storage/utility room. This home sits on a large lot of over 9400 sf with a fenced backyard, shed, play set and over 450 sf of covered deck/patio space!

    Zillow last checked:

    Listing updated:

    Listed by:

    Nancy Kraatz 303-478-3502 Nancy.Kraatz@compass.com,

    Compass - Denver

    Bought with:

    Alejandra Delacruz, 100003641

    A Realty Inc.

    Source: REcolorado as distributed by MLS GRID,MLS#: 2870619MLS Logo

    Facts & features

    Interior

    Bedrooms & bathrooms
    • Bedrooms: 4
    • Bathrooms: 2
    • Full bathrooms: 1
    • 3/4 bathrooms: 1
    • Main level bathrooms: 1
    • Main level bedrooms: 2
    Bedroom
    • Features: Primary Suite
    • Level: Main
    • Area: 117 Square Feet
    • Dimensions: 9 x 13
    Bedroom
    • Features: Primary Suite
    • Level: Main
    • Area: 110 Square Feet
    • Dimensions: 10 x 11
    Bedroom
    • Description: Non-Conforming
    • Level: Basement
    • Area: 108 Square Feet
    • Dimensions: 9 x 12
    Bedroom
    • Description: Non-Conforming
    • Level: Basement
    • Area: 110 Square Feet
    • Dimensions: 10 x 11
    Bathroom
    • Features: Primary Suite
    • Level: Main
    Bathroom
    • Features: Primary Suite
    • Level: Basement
    Dining room
    • Level: Main
    • Area: 234 Square Feet
    • Dimensions: 13 x 18
    Family room
    • Level: Basement
    • Area: 228 Square Feet
    • Dimensions: 12 x 19
    Kitchen
    • Level: Main
    • Area: 132 Square Feet
    • Dimensions: 11 x 12
    Living room
    • Level: Main
    • Area: 220 Square Feet
    • Dimensions: 11 x 20
    Utility room
    • Description: Laundry/Utility/Storage
    • Level: Basement
    • Area: 143 Square Feet
    • Dimensions: 11 x 13
    Heating
    • Forced Air
    Cooling
    • Central Air
    Features
    • Basement: Finished
    Interior area
    • Total structure area: 1,914
    • Total interior livable area: 1,914 sqft
    • Finished area above ground: 1,089
    • Finished area below ground: 645

    Property

    Parking
    • Total spaces: 5
    • Parking features: Concrete
    • Details: Off Street Spaces: 5
    Features
    • Levels: One
    • Stories: 1
    • Patio & porch: Covered, Deck, Patio
    • Fencing: Full
    Lot
    • Size: 9,432 Square Feet
    Details
    • Parcel number: R0058500
    • Zoning: R-1-C
    • Special conditions: Standard

    Construction

    Type & style
    • Home type: SingleFamily
    • Property subtype: Single Family Residence
    Materials
    • Frame
    • Roof: Composition
    Condition
    • Updated/Remodeled
    • Year built: 1964

    Utilities & green energy

    • Sewer: Public Sewer
    • Water: Public

    Community & HOA

    Community
    • Subdivision: Sherrelwood Estates
    HOA
    • Has HOA: No
    Location
    • Region: Denver

    Financial & listing details

    • Price per square foot: $235/sqft
    • Tax assessed value: $474,000
    • Annual tax amount: $3,364
    • Date on market: 12/3/2025
    • Listing terms: Cash,Conventional,FHA,VA Loan
    • Exclusions: Any Personal Property That Is Not Specifically Included.
    • Ownership: Individual

    Price history

    DateEventPrice
    1/13/2026Sold$450,000$235/sqft
    Source: REcolorado as distributed by MLS GRID #2870619 Report a problem
    12/15/2025Pending sale$450,000$235/sqft
    Source: REcolorado as distributed by MLS GRID #2870619 Report a problem
    12/3/2025Listed for sale$450,000+100%$235/sqft
    Source: REcolorado as distributed by MLS GRID #2870619 Report a problem
    7/1/2014Sold$225,000-1.3%$118/sqft
    Source: Agent Provided Report a problem
    5/18/2014Listed for sale$228,000+81.7%$119/sqft
    Source: Great Way Real Estate Exclusive Properties #3743701 Report a problem
    1/5/2009Sold$125,504-1.2%$66/sqft
    Source: Public Record Report a problem
    11/10/2008Listed for sale$127,000-29.1%$66/sqft
    Source: foreclosure.com Report a problem
    9/14/2004Sold$179,000+35700%$94/sqft
    Source: Public Record Report a problem
    4/16/2004Sold$500
    Source: Public Record Report a problem

    Public tax history

    YearProperty taxesTax assessment
    2025$3,364 +0.8%$29,630 -13.3%
    2024$3,337 +13.5%$34,160
    2023$2,941 -2.5%$34,160 +36.5%
    2022$3,016 $25,030 -2.8%
    2021-- $25,750 +5.9%
    2020$2,859 $24,320 -0.2%
    2019$2,859 +20.7%$24,370 +25%
    2018$2,368 $19,490
    2017$2,368 $19,490 +26.2%
    2016-- $15,440
    2015$1,762 $15,440 +27.7%
    2014-- $12,090
    2013-- $12,090 +0.8%
    2012-- $11,990
    2011-- $11,990 -6.3%
    2010-- $12,800
    2009-- $12,800 -14.7%
    2008-- $15,000 +8.9%
    2007-- $13,780 -1.4%
    2006-- $13,980
    2005-- $13,980 +8.2%
    2004-- $12,920
    2003$1,340 +3.1%$12,920 +2.1%
    2002$1,300 +14%$12,650 +20%
    2001$1,141 $10,540
    2000-- $10,540
    Find assessor info on the county website

    Neighborhood: 80221

    Nearby schools

    GreatSchools rating
    Schools provided by the listing agent
    • Elementary: Coronado Hills
    • Middle: Thornton
    • High: Thornton
    • District: Adams 12 5 Star Schl

    Source: REcolorado as distributed by MLS GRID. This data may not be complete. We recommend contacting the local school district to confirm school assignments for this home.

    Get a cash offer in 3 minutes
    Find out how much your home could sell for in as little as 3 minutes with a no-obligation cash offer.
    Estimated market value
    $438,100
    Get a cash offer in 3 minutes
    Find out how much your home could sell for in as little as 3 minutes with a no-obligation cash offer.
    Estimated market value
    $438,100