Skip main navigation
Off market
  • $607,600

    8268 Middlebury Ave, Woodridge, IL 60517

    3beds
    1,990sqft
    SingleFamily
    Built in 1997
    0.35 Acres Lot
    $607,600 Zestimate®
    $305/sqft
    $3,857 Estimated rent

    Home value

    $607,600

    $577,000 - $644,000

    $3,857/mo

    Zestimate® history
    Loading
    Loading...

    Owner options

    List your home for rent

    $3,857/mo

    Rent Zestimate®

    Find your next renter with Zillow Rental Manager. Plus, with online applications, you can quickly screen prospective tenants – for free.

    Learn more

    $3,857/mo

    Rent Zestimate®

    Refinance and save

    $3,546/mo

    Est. payment

    Refinancing to a lower rate could help reduce your monthly payments and save thousands over the life of the loan.

    See today's rates

    $3,546/mo

    Est. payment

    Explore your selling options

    Work with a Zillow partner agent

    Leverage their expertise and Zillow's premium Showcase listings to get your home seen by more buyers.

    Get started

    List with your own agent

    Get your home in front of millions of buyers by listing it on Zillow.

    Learn how to do it

    Sell it yourself

    Take full control of how buyers see your home on Zillow by listing For Sale by Owner (FSBO).

    List your home

    What's special

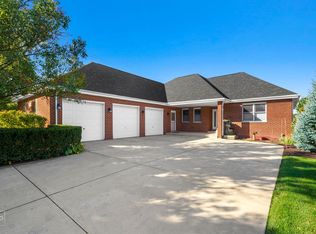
    NEW PRICE POINT ADVANTAGE! Rarely available CARLTON MODEL 3-STEP RANCH in FARMINGDALE. Appreciate curb appeal of brick arched porch entry and NEW FRONT DOOR w/ DECORATIVE GLASS DESIGN. Once inside, upscale marble appearance tile greets you. Spacious feel w/ 9-FOOT CEILINGS THROUGHOUT FIRST FLOOR and OVER-SIZED SKYLIGHT in Kitchen. Gourmet Kitchen updated w/ NEW STAINLESS STEEL APPLIANCES and NEW BEAUTIFUL QUARTZ COUNTER TOPS. Prep meals or serve guests on MATCHING CENTER ISLAND. Kitchen transitions to Family Room for CASUAL GREAT ROOM EXPERIENCE. Celebrate formal meals in GENEROUS-SIZED DINING ROOM w/ ample space for 8-PLACE SETTING table and china cabinet. Adjacent Living Room w/ BOW WINDOW feature. Well proportioned BEDROOMS ONLY A FEW STEPS UP from main level for ranch like convenience. MASTER BATHROOM IMPROVEMENTS IMPRESS w/ NEW CONTEMPORARY SHOWER TILE SURROUND and FRAMELESS GLASS DOOR. Master, Powder Room and Hallway Baths all showcase NEW QUARTZ COUNTERS. Lower Level DRYWALL FINISHED Recreation Room is FUN GET-AWAY SPACE FOR KIDS OR ADULTS of any age. This space has a FULL BATHROOM w/ SHOWER for possible teen or guest accommodations. Relax end of day on TREX BRAND MINIMUM MAINTENANCE DECK w/ RETRACTABLE SHADE AWNING. Enjoy sunsets OVERLOOKING POND and expansive view out to the horizon. FENCED LOT deeper than typical in subdivision. Lawn SPRINKLER SYSTEM. Home cherished and cared for by ORIGINAL OWNERS. Numerous very recent reinvestment improvements: ALL NEW EXTERIOR DOORS, ALL NEW VINYL EXTERIOR/WOOD INTERIOR CASEMENT WINDOWS, NEW BASEMENT WINDOWS, ARCHITECTURAL SHINGLE ROOF, and STAINLESS STEEL KITCHEN APPLIANCES. Main floor Laundry Room includes Washer & Dryer. Ample auxiliary storage in 6-FOOT STAND UP CRAWL SPACE. Home within 5-MINUTES to I-55 & I-355 and popular PROMENADE SHOPPING CENTER, CYPRESS COVE AQUATIC PARK, and ATHLETIC RECREATION CENTER. This is the home design and neighborhood destination just right for you! *AGENTS AND/OR PERSPECTIVE BUYERS EXPOSED TO COVID-19 OR WITH A COUGH OR FEVER ARE NOT TO ENTER THE HOME UNTIL THEY RECEIVE MEDICAL CLEARANCE* (All other showings welcomed!)

    This property is off market, which means it's not currently listed for sale or rent on Zillow. This may be different from what's available on other websites or public sources.

    Facts & features

    Interior

    Bedrooms & bathrooms
    • Bedrooms: 3
    • Bathrooms: 4
    • Full bathrooms: 3
    • 1/2 bathrooms: 1
    Heating
    • Gas
    Cooling
    • Central
    Appliances
    • Included: Dishwasher, Dryer, Garbage disposal, Microwave, Range / Oven, Refrigerator, Washer
    Features
    • Flooring: Tile, Carpet, Linoleum / Vinyl
    • Basement: Finished
    • Attic: Unfinished
    Interior area
    • Total interior livable area: 1,990 sqft

    Property

    Parking
    • Total spaces: 2
    • Parking features: Garage - Attached
    Features
    • Exterior features: Vinyl, Brick
    Lot
    • Size: 0.35 Acres
    Details
    • Parcel number: 0931202011

    Construction

    Type & style
    • Home type: SingleFamily
    Materials
    • Roof: Asphalt
    Condition
    • Year built: 1997

    Utilities & green energy

    • Sewer: Sewer-Public

    Community & HOA

    Location
    • Region: Woodridge

    Financial & listing details

    • Price per square foot: $305/sqft
    • Tax assessed value: $156,393
    • Annual tax amount: $9,859

    Price history

    DateEventPrice
    5/28/2020Sold$380,000-5.9%$191/sqft
    Source: MRED as distributed by MLS GRID #10655344 Report a problem
    4/6/2020Pending sale$404,000$203/sqft
    Source: Keller Williams Infinity #10655344 Report a problem
    3/25/2020Price change$404,000-1.2%$203/sqft
    Source: Keller Williams Infinity #10655344 Report a problem
    3/4/2020Listed for sale$409,000+65.9%$206/sqft
    Source: Keller Williams Infinity #10655344 Report a problem
    6/26/1997Sold$246,500$124/sqft
    Source: Public Record Report a problem

    Public tax history

    YearProperty taxesTax assessment
    2024$9,859 +4.3%$156,393 +8.8%
    2023$9,452 +7.8%$143,770 +7.9%
    2022$8,771 +8.3%$133,230 +1.2%
    2021$8,097 +1.7%$131,710 +2%
    2020$7,964 +3.2%$129,100
    2019$7,716 +1.5%--
    2018$7,599 +3.6%$119,550 +3.9%
    2017$7,337 -2.5%$115,040 -2.1%
    2016$7,526 +1.5%$117,550 +6.3%
    2015$7,418 +2.4%$110,600 +2.8%
    2014$7,244 -1.6%$107,540 +0.5%
    2013$7,363 +3.2%$107,040 -4.3%
    2012$7,136 +3%$111,860 -6.1%
    2011$6,929 +5.7%$119,130 +0%
    2010$6,557 +2.5%$119,110 -5.8%
    2009$6,396 +1.7%$126,430
    2008$6,289 +4.7%$126,430 +5.9%
    2007$6,010 +6.1%$119,380 +10.2%
    2006$5,667 +5.9%$108,310 +7.7%
    2005$5,350 +3.7%$100,570 +7%
    2004$5,159 +3.8%$93,990 +10%
    2003$4,972 +3.2%$85,450 +4.9%
    2002$4,819 +2.2%$81,440 +6.8%
    2001$4,715 +1.2%$76,280 +3.5%
    2000$4,657 $73,700
    Find assessor info on the county website

    Neighborhood: 60517

    Nearby schools

    GreatSchools rating
    Schools provided by the listing agent
    • Elementary: Prairieview Elementary School
    • Middle: Lakeview Junior High School
    • High: South High School

    Source: The MLS. This data may not be complete. We recommend contacting the local school district to confirm school assignments for this home.

    Get a cash offer in 3 minutes
    Find out how much your home could sell for in as little as 3 minutes with a no-obligation cash offer.
    Estimated market value
    $607,600
    Get a cash offer in 3 minutes
    Find out how much your home could sell for in as little as 3 minutes with a no-obligation cash offer.
    Estimated market value
    $607,600