Skip main navigation
For sale
  • $143,000

    8268 SE Swan Avenue, Hobe Sound, FL 33455

    2beds
    876sqft
    Manufactured Home, Single Family Residence
    Built in 1971
    5,500 Square Feet Lot
    $136,500 Zestimate®
    $163/sqft
    $-- HOA

    What's special

    High ceilingsOpen layoutRooms filled with sunshineBright and breezy spotPrimary suite
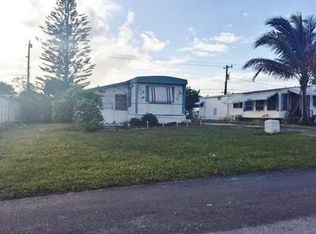
    Welcome to 8268 SE Swan Ave, a bright and breezy spot that feels like home the second you step inside. If you love high ceilings and rooms filled with sunshine, you're going to love it here. The open layout makes it easy to go from whipping up brunch in the kitchen to hanging out in the living room without missing a beat. The primary suite is the perfect place to kick back at the end of the day, and the finishes throughout add just the right amount of modern flair without feeling stuffy. Head outside to enjoy the greenery. it's a great little backdrop for your morning coffee or a casual weekend BBQ. It's comfortable, stylish, and ready for you to move right in. It's more than just a house; it's a sophisticated retreat designed for those who appreciate the finer things in life.
    16 days
    |
    562
    |
    37
    |

    Zillow last checked:

    Listing updated:

    Listed by:

    Gail Wisner 646-256-7475,

    Compass Florida, LLC

    Source: BeachesMLS,MLS#: B26044669MLS LogoOriginating MLS: BeachesMLS

      Facts & features

      Interior

      Bedrooms & bathrooms
      • Bedrooms: 2
      • Bathrooms: 2
      • Full bathrooms: 2
      • Main level bathrooms: 1
      • Main level bedrooms: 1
      Primary bedroom
      • Area: 90
      • Dimensions: 9 X 10
      Bedroom 2
      • Area: 72
      • Dimensions: 9 X 8
      Florida room
      • Area: 152
      • Dimensions: 19 X 8
      Kitchen
      • Area: 110
      • Dimensions: 10 X 11
      Living room
      • Area: 154
      • Dimensions: 14 X 11
      Utility room
      • Area: 72
      • Dimensions: 8 X 9
      Heating
      • Other
      Cooling
      • Other
      Appliances
      • Included: ENERGY STAR Qualified Dryer, Electric Range, Freezer, Ice Maker, Microwave, Oven, Refrigerator
      Features
      • Main Level Primary, Storage, Separate Shower
      • Flooring: Carpet
      • Has fireplace: No
      • Furnished: Yes
      Interior area
      • Total structure area: 876
      • Total interior livable area: 876 sqft
      Video & virtual tour

      Property

      Parking
      • Total spaces: 4
      • Parking features: Attached Carport, Carport, Driveway
      • Carport spaces: 2
      • Uncovered spaces: 2
      • Details: CarportSpaces:2.00
      Accessibility
      • Accessibility features: None
      Features
      • Levels: One
      • Stories: 1
      • Has private pool: Yes
      • Pool features: Above Ground
      Lot
      • Size: 5,500 Square Feet
      • Dimensions: 50 x 100
      • Features: < 1/4 Acre
      Details
      • Parcel number: 343842050003001904
      • Zoning: Residential
      • Special conditions: Standard

      Construction

      Type & style
      • Home type: MobileManufactured
      • Property subtype: Manufactured Home, Single Family Residence
      Materials
      • Other
      • Roof: Metal
      Condition
      • Updated/Remodeled
      • New construction: No
      • Year built: 1971

      Utilities & green energy

      • Sewer: Public Sewer, Septic Tank
      • Water: Public
      • Utilities for property: Electricity Available, Sewer Available, Water Available

      Community & HOA

      Community
      • Subdivision: RIDGEWAY
      HOA
      • Has HOA: No
      Location
      • Region: Hobe Sound

      Financial & listing details

      • Price per square foot: $163/sqft
      • Tax assessed value: $89,079
      • Annual tax amount: $1,201
      • Date on market: 6/25/2026
      • Cumulative days on market: 17 days
      • Listing terms: Cash,Conventional,1031 Exchange
      • Electric utility on property: Yes
      Gail Wisner

      Gail Wisner

      (646) 256-7475

      By pressing Contact Agent, you agree that the real estate professional identified above may call/text you about your search, which may involve use of automated means and pre-recorded/artificial voices. You don't need to consent as a condition of buying any property, goods, or services. Message/data rates may apply. You also agree to our Terms of Use. Zillow does not endorse any real estate professionals. We may share information about your recent and future site activity with your agent to help them understand what you're looking for in a home.

        Estimated market value

        $136,500

        $130,000 - $143,000

        $1,861/mo

        Price history

        DateEventPrice
        6/25/2026Listed for sale$143,000+147.4%$163/sqft
        Source: BeachesMLS #B26044669 Report a problem
        5/1/2020Sold$57,800+52.1%$66/sqft
        Source: Public Record Report a problem
        10/25/2010Sold$38,000+52%$43/sqft
        Source: Public Record Report a problem
        12/4/2001Sold$25,000$29/sqft
        Source: Public Record Report a problem

        Public tax history

        YearProperty taxesTax assessment
        2025$1,202 +1.1%$89,079 +2.9%
        2024$1,188 +4.5%$86,569 +3%
        2023$1,137 +5.3%$84,048 +3%
        2022$1,080 -34.9%$81,600 +11.1%
        2021$1,660 +9.6%$73,450 +13.6%
        2020$1,514 +6.2%$64,675 +10%
        2019$1,426 $58,795 -13.3%
        2018$1,426 +5.9%$67,830 +10.3%
        2017$1,347 +48%$61,520 +29.5%
        2016$910 $47,500 +8.7%
        2015$910 $43,690 +9.4%
        2014$910 $39,940 +4.3%
        2013-- $38,300 +26.9%
        2012-- $30,170 -7.3%
        2011-- $32,530 +8.2%
        2010-- $30,070 +1.3%
        2009-- $29,680 -9.6%
        2008-- $32,840 -34%
        2007$497 -25.2%$49,740 +0.3%
        2006$665 $49,589 +1.7%
        2005-- $48,781 +44.5%
        2004$621 $33,770
        2003$621 $33,770 +36.9%
        2000-- $24,662 -1.9%
        1999$3 $25,145
        Find assessor info on the county website

        Monthly payment

        Estimated monthly payment$1,822
        All calculations are estimates and provided by Zillow, Inc. for informational purposes only. Actual amounts may vary.
        HOA fees may include property taxes on listings classified as Co-Ops. Contact the listing agent and/or owner for fee details.
        Mortgage interest rates are dependent on a number of factors, including credit score, down payment, and repayment length. Interest rate data provided by Zillow Group Marketplace, Inc. as of 1/1/1970 from various mortgage lenders with which we have lead or other similar arrangements; the Estimated Payment is an average of those rates.
        See how much you could borrow to make a competitive offer.

        Climate risks

        Neighborhood: 33455

        Getting around

        29 / 100
        Car-Dependent
        40 / 100
        Somewhat Bikeable

        Nearby schools

        GreatSchools rating
        Schools provided by the listing agent
        • Elementary: SeaWind
        • Middle: Murray
        • High: South Fork

        Source: BeachesMLS. This data may not be complete. We recommend contacting the local school district to confirm school assignments for this home.

        Similar homes