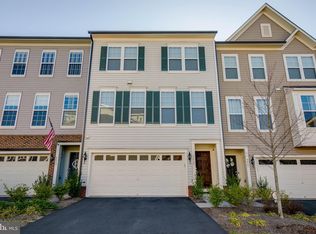
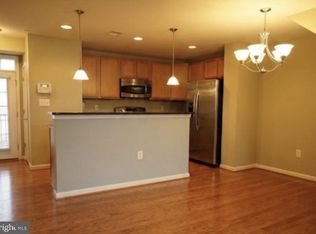
MULTI-GENERATIONAL LIVING This spacious and well-maintained multi-level townhome offers a flexible layout with excellent privacy between the upper levels and the finished lower level, making it a great fit for multi-generational living, extended household members, guests, a home office, or additional recreation space. The main level features bright living areas, beautiful wood-style flooring, a functional kitchen with stainless steel appliances, ample cabinet space, and a washer/dryer for everyday convenience. The upper levels offer comfortable bedrooms and generous closet space. The finished lower level adds even more usable living space with tile flooring, a fireplace, a kitchenette, a second washer/dryer, and convenient walk-out access, creating added flexibility and privacy within the home. Enjoy outdoor living with a large rear deck, fenced backyard, patio space, and storage shed. Conveniently located near shopping, dining, parks, commuter routes, and everyday amenities. Schedule your showing today!
Townhouse for rent
Accepts Zillow applications
$2,990/moFees may apply
8268 Vermont Pl, Manassas, VA 20111
4beds
1,824sqft
Price may not include required fees and charges. Learn more|
Townhouse
Available now
No pets
Air conditioner, central air, electric
In unit laundry
Assigned parking
Central, electric, forced air, natural gas
What's special
- 90 days |
- -- |
- -- |
Zillow last checked:
Listing updated:
Travel times
Facts & features
Interior
Bedrooms & bathrooms
- Bedrooms: 4
- Bathrooms: 4
- Full bathrooms: 3
- 1/2 bathrooms: 1
Rooms
- Room types: Bedroom 2, Bedroom 3, Bonus Room, Dining Room, Kitchen, Laundry, Living Room, Primary Bedroom, Recreation Room
Heating
- Central, Electric, Forced Air, Natural Gas
Cooling
- Air Conditioner, Central Air, Electric
Appliances
- Included: Dishwasher, Dryer, Dryer - Front Loading, Garbage Disposal, Gas Water Heater, Ice Maker, Microwave Oven, Oven/Range - Gas, Refrigerator, Stainless Steel Appliance(s), Washer
- Laundry: In Unit, Laundry Room, Lower Level
Features
- Ceiling Fan(s), Ceiling Fan(s), Chair Railings, Combination Kitchen/Dining, Floor Plan - Traditional, Kitchen Island, Pantry, Pantry, Primary Bath(s), Recessed Lighting, Walk-In Closet(s)
- Flooring: Ceramic, Laminate Plank
- Has basement: Yes
- Has fireplace: Yes
Interior area
- Total interior livable area: 1,824 sqft
Property
Parking
- Parking features: Assigned, Parking Lot
Features
- Exterior features: Basement, Chair Railings, Combination Kitchen/Dining, Common Grounds, Floor Plan - Traditional, Lighting, No Thru Street, Primary Bath(s), Rear Yard, SideYard(s), Tot Lots/Playground, Walk-In Closet(s)
- Pool features: Contact manager
Lot
- Features: Landscaped
Details
- Parcel number: 7896075958
Construction
Type & style
- Home type: Townhouse
- Architectural style: Traditional
- Property subtype: Townhouse
Condition
- Year built: 1994
Building
Management
- Pets allowed: No
Community & HOA
Community
- Features: Sidewalks
HOA
- Amenities included: Laundry, Parking, Recreation Room
Location
- Region: Manassas
Financial & listing details
- Lease term: Contact For Details
Nearby apartments for rent
Price history
| Date | Event | Price |
|---|---|---|
| 8/10/2026 | Price change | $2,990-3.5%$2/sqft |
Source: Bright MLS #VAPW2120982 Report a problem | ||
| 7/14/2026 | Price change | $3,100-4.6%$2/sqft |
Source: Bright MLS #VAPW2120982 Report a problem | ||
| 5/29/2026 | Listed for rent | $3,250$2/sqft |
Source: Bright MLS #VAPW2120982 Report a problem | ||
| 9/12/2024 | Sold | $478,135+5.1%$262/sqft |
Source:  Bright MLS #VAPW2076726 Report a problem Bright MLS #VAPW2076726 Report a problem | ||
| 8/17/2024 | Pending sale | $455,000$249/sqft |
Source: Bright MLS #VAPW2076726 Report a problem | ||
| 8/15/2024 | Listed for sale | $455,000+75%$249/sqft |
Source: Bright MLS #VAPW2076726 Report a problem | ||
| 7/31/2013 | Sold | $260,000-2.9%$143/sqft |
Source: Public Record Report a problem | ||
| 7/2/2013 | Pending sale | $267,900$147/sqft |
Source: Samson Properties #PW8120056 Report a problem | ||
| 6/29/2013 | Listed for sale | $267,900+48.8%$147/sqft |
Source: Samson Properties #PW8120056 Report a problem | ||
| 12/2/2010 | Sold | $180,000$99/sqft |
Source: Public Record Report a problem | ||
| 8/28/2010 | Listed for sale | $180,000-49.3%$99/sqft |
Source: Long & Foster Real Estate #PW7422429 Report a problem | ||
| 5/1/2006 | Sold | $355,200+82.2%$195/sqft |
Source: Public Record Report a problem | ||
| 7/23/2003 | Sold | $195,000+63.9%$107/sqft |
Source: Public Record Report a problem | ||
| 6/28/1999 | Sold | $119,000-10%$65/sqft |
Source: Public Record Report a problem | ||
| 7/6/1994 | Sold | $132,290-54.5%$73/sqft |
Source: Public Record Report a problem | ||
| 4/6/1994 | Sold | $290,700$159/sqft |
Source: Public Record Report a problem | ||
Neighborhood: Yorkshire
Nearby schools
GreatSchools rating
- 3/10Yorkshire Elementary SchoolGrades: PK-5Distance: 0.9 mi
- 4/10Parkside Middle SchoolGrades: 6-8Distance: 0.5 mi
- 5/10Osbourn Park High SchoolGrades: 9-12Distance: 1 mi