Welcome to your dream home nestled in the charming Waterleigh community of Winter Garden, just minutes away from the enchantment of Disney! This stunning residence offers an unparalleled living experience with its prime location and an array of luxurious features. As you step inside, you'll be greeted by an inviting ambiance created by the elegant tile flooring that extends throughout the main living areas. The spacious layout encompasses FOUR BEDROOMS (with a bonus area inside the primary bedroom) and THREE FULL BATHROOMS, providing AMPLE SPACE for the whole family to relax and unwind. The heart of the home is the gourmet kitchen, boasting GRANITE countertops, LARGE GRANITE ISLAND, WALK-IN PANTRY, 43" cabinets, and high-end STAINLESS STEEL appliances. Whether you're preparing a casual meal or hosting a lavish dinner party, this kitchen is sure to impress even the most discerning chef. After a day of adventure at Disney, retreat to your private oasis in the backyard. Lounge by the sparkling SALT WATER POOL with water features and a tanning shelf, perfect for soaking up the Florida sunshine. As night falls, gather on the back patio to enjoy spectacular views of Disney's FIREWORKS lighting up the sky. For the furry members of the family, there's a convenient DOG RUN where they can play and exercise safely. Inside, plush 1 1/2 year old carpeting in the bedrooms provides comfort and warmth, while TRAY ceilings in the primary bedroom add a touch of sophistication. This home is situated in a family-friendly community with an abundance of amenities, including putt-putt, a resort-style pool, several dog parks, multiple playgrounds, walking trails with stunning sunset views of Hickorynut Lake and two fitness facilities. With 18-inch tiles, five-inch baseboards, decorative chair molding, and granite countertops throughout, every detail has been thoughtfully designed to elevate your living experience. Additional highlights include a JACK AND JILL BATHROOM, a dedicated inside LAUNDRY ROOM, a TWO-CAR GARAGE for added convenience and the whole home is wired with a STRADA security system. Plus, you'll love the CLOSE PROXIMITY to the Orange County National Golf Center and Lodge, Orlando Surf Park, Plant Street, and all the restaurants and shopping in the nearby Hamlin area. Easy access to 429 to get you where you need to go! Don't miss your chance to own this exceptional property in one of Winter Garden's most sought-after neighborhoods. Schedule your showing today and make this your forever home!
Sold for $675,000
$675,000
8269 BAYVIEW CROSSING DRIVE, WINTER GARDEN, FL 34787
4beds
2,272sqft
Single Family Residence
Built in 2017
6,835 Square Feet Lot
$656,200 Zestimate®
$297/sqft
$3,294 Estimated rent
Home value
$656,200
$623,000 - $689,000
$3,294/mo
Zestimate® history
Owner options
List your home for rent
$3,294/mo
Rent Zestimate®
Find your next renter with Zillow Rental Manager. Plus, with online applications, you can quickly screen prospective tenants – for free.
$3,294/mo
Rent Zestimate®
Refinance and save
$5,132/mo
Est. payment
Refinancing to a lower rate could help reduce your monthly payments and save thousands over the life of the loan.
$5,132/mo
Est. payment
Explore your selling options
Work with a Zillow partner agent
Leverage their expertise and Zillow's premium Showcase listings to get your home seen by more buyers.
Get startedList with your own agent
Get your home in front of millions of buyers by listing it on Zillow.
Learn how to do itSell it yourself
Take full control of how buyers see your home on Zillow by listing For Sale by Owner (FSBO).
List your homeWhat's special
Resort - style poolPrivate oasisLarge granite islandOrlando surf parkDog parksAmple spaceSpectacular views
Zillow last checked:
Listing updated:
Listed by:
Kristen Miller 407-455-0582,
COLDWELL BANKER VANGUARD LIFESTYLE REALTY 352-648-0096
Bought with:
Alex Pinzkoski, 3293699
RE/MAX ACTION FIRST OF FLORIDA
Source: Stellar MLS,MLS#: G5080296 Originating MLS: Lake and Sumter
Originating MLS: Lake and Sumter
Facts & features
Interior
Bedrooms & bathrooms
- Bedrooms: 4
- Bathrooms: 3
- Full bathrooms: 3
Rooms
- Room types: Bonus Room
Primary bedroom
- Features: Ceiling Fan(s), En Suite Bathroom, Walk-In Closet(s)
- Level: First
- Dimensions: 13x16
Bedroom 2
- Features: Ceiling Fan(s), Jack & Jill Bathroom, Walk-In Closet(s)
- Level: First
- Dimensions: 12x11
Bedroom 3
- Features: Ceiling Fan(s), Jack & Jill Bathroom, Walk-In Closet(s)
- Level: First
- Dimensions: 12x11
Bedroom 4
- Features: Ceiling Fan(s), Walk-In Closet(s)
- Level: First
- Dimensions: 11x10
Primary bathroom
- Features: Bidet, Pantry, Dual Sinks, Exhaust Fan, Garden Bath, Granite Counters, Makeup/Vanity Space
- Level: First
Dining room
- Level: First
- Dimensions: 17.5x10.5
Kitchen
- Features: Breakfast Bar, Pantry, Granite Counters, Kitchen Island
- Level: First
- Dimensions: 12x11.5
Living room
- Features: Ceiling Fan(s)
- Level: First
- Dimensions: 15x16
Heating
- Central
Cooling
- Central Air
Appliances
- Included: Dishwasher, Disposal, Dryer, Electric Water Heater, Freezer, Ice Maker, Microwave, Range, Refrigerator, Washer
- Laundry: Inside, Laundry Room
Features
- Ceiling Fan(s), Chair Rail, Coffered Ceiling(s), Eating Space In Kitchen, High Ceilings, Living Room/Dining Room Combo, Open Floorplan, Pest Guard System, Primary Bedroom Main Floor, Smart Home, Thermostat, Tray Ceiling(s), Walk-In Closet(s)
- Flooring: Carpet, Tile, Travertine
- Doors: Outdoor Grill, Sliding Doors
- Windows: Blinds, Double Pane Windows, ENERGY STAR Qualified Windows, Window Treatments
- Has fireplace: No
Interior area
- Total structure area: 3,144
- Total interior livable area: 2,272 sqft
Property
Parking
- Total spaces: 2
- Parking features: Driveway, Garage Door Opener, Ground Level, Off Street
- Attached garage spaces: 2
- Has uncovered spaces: Yes
- Details: Garage Dimensions: 21x22
Features
- Levels: One
- Stories: 1
- Exterior features: Dog Run, Irrigation System, Lighting, Outdoor Grill, Rain Gutters, Sidewalk
- Has private pool: Yes
- Pool features: Deck, In Ground, Lighting, Salt Water, Screen Enclosure, Tile
- Has view: Yes
- View description: Pool
- Waterfront features: Lake, Lake Privileges, Fishing Pier
Lot
- Size: 6,835 Square Feet
- Features: Landscaped, Sidewalk
Details
- Additional structures: Kennel/Dog Run
- Parcel number: 312327885001370
- Zoning: P-D
- Special conditions: None
Construction
Type & style
- Home type: SingleFamily
- Property subtype: Single Family Residence
Materials
- Stucco
- Foundation: Block
- Roof: Shingle
Condition
- New construction: No
- Year built: 2017
Utilities & green energy
- Sewer: Public Sewer
- Water: Public
- Utilities for property: BB/HS Internet Available, Cable Connected, Electricity Connected, Sewer Connected, Street Lights, Water Connected
Community & HOA
Community
- Features: Lake, Clubhouse, Dog Park, Fitness Center, Irrigation-Reclaimed Water, Park, Playground, Pool, Sidewalks
- Pet fee: $0 monthly
- Subdivision: WATERLEIGH PH 1B
HOA
- Has HOA: Yes
- Amenities included: Clubhouse, Fitness Center, Park, Pickleball Court(s), Playground, Pool, Recreation Facilities, Trail(s)
- Services included: Community Pool, Maintenance Grounds, Recreational Facilities
- HOA fee: $302 monthly
- HOA name: Lian Sierra
- HOA phone: 407-770-1748
- Second HOA name: Empire Management
Location
- Region: Winter Garden
Financial & listing details
- Price per square foot: $297/sqft
- Tax assessed value: $563,229
- Annual tax amount: $4,833
- Date on market: 4/3/2024
- Cumulative days on market: 12 days
- Listing terms: Cash,Conventional,FHA,VA Loan
- Ownership: Fee Simple
- Total actual rent: 0
- Electric utility on property: Yes
- Road surface type: Paved
Price history
| Date | Event | Price |
|---|---|---|
| 5/6/2024 | Sold | $675,000+0%$297/sqft |
Source:  Stellar MLS #G5080296 Report a problem Stellar MLS #G5080296 Report a problem | ||
| 4/15/2024 | Pending sale | $674,999$297/sqft |
Source: Stellar MLS #G5080296 Report a problem | ||
| 4/4/2024 | Listed for sale | $674,999+114.7%$297/sqft |
Source: Stellar MLS #G5080296 Report a problem | ||
| 7/7/2017 | Sold | $314,400$138/sqft |
Source: Public Record Report a problem | ||
Public tax history
| Year | Property taxes | Tax assessment |
|---|---|---|
| 2024 | $5,159 +6.7% | $328,643 +3% |
| 2023 | $4,833 +4% | $319,071 +3% |
| 2022 | $4,649 +2.6% | $309,778 +3% |
| 2021 | $4,529 +10.5% | $300,755 +12.6% |
| 2020 | $4,098 +2% | $267,017 +2.3% |
| 2019 | $4,019 +0.6% | $261,014 +1.9% |
| 2018 | $3,997 +0% | $256,147 +412.3% |
| 2017 | $3,997 +219.8% | $50,000 -3.3% |
| 2016 | $1,250 +16.2% | $51,711 |
| 2015 | $1,076 | $51,711 |
Find assessor info on the county website
Neighborhood: 34787
Nearby homes
- $637,1004 bd3 ba2.6k sqft8263 Bayview Crossing Dr, Winter Garden, FL 34787Off Market
- $526,9003 bd3 ba2k sqft8275 Bayview Crossing Dr, Winter Garden, FL 34787Off Market
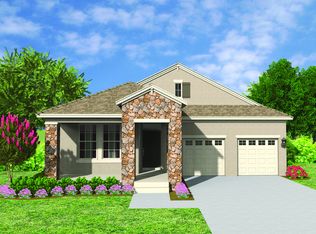
- $544,0004 bd3 ba2.1k sqft8257 Bayview Crossing Dr, Winter Garden, FL 34787Off Market
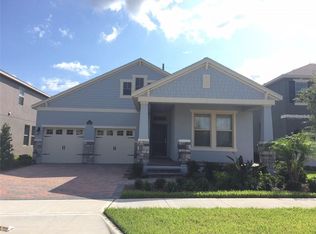
- $553,4004 bd3 ba2.1k sqft8281 Bayview Crossing Dr, Winter Garden, FL 34787Off Market

- $547,8004 bd3 ba2.2k sqft8268 Bayview Crossing Dr, Winter Garden, FL 34787Off Market
- $731,3004 bd4 ba3.3k sqft8251 Bayview Crossing Dr, Winter Garden, FL 34787Off Market
- $696,9004 bd4 ba3.3k sqft8287 Bayview Crossing Dr, Winter Garden, FL 34787Off Market
- $489,6003 bd2 ba1.9k sqft8274 Bayview Crossing Dr, Winter Garden, FL 34787Off Market
Nearby schools
GreatSchools rating
- 8/10Panther Lake ElementaryGrades: PK-5Distance: 1.2 mi
- 9/10Water Spring Middle School-0482Grades: 6-8Distance: 2.2 mi
- 6/10Horizon High SchoolGrades: 9-12Distance: 1.3 mi
Schools provided by the listing agent
- Elementary: Water Spring Elementary
- Middle: Water Spring Middle
- High: Horizon High School
Source: Stellar MLS. This data may not be complete. We recommend contacting the local school district to confirm school assignments for this home.
Get a cash offer in 3 minutes
Find out how much your home could sell for in as little as 3 minutes with a no-obligation cash offer.
Estimated market value
$656,200
Get a cash offer in 3 minutes
Find out how much your home could sell for in as little as 3 minutes with a no-obligation cash offer.
Estimated market value
$656,200
- Florida
- Orange County
- Winter Garden
- 34787
- 8269 BAYVIEW CROSSING DRIVE
Nearby cities
Nearby neighborhoods
Nearby zip codes
Other Winter Garden Topics
