Skip main navigation
Sold for $565,000
  • $565,000

    8269 Eleuthera Lane, Wellington, FL 33414

    2beds
    1,680sqft
    Villa
    Built in 2003
    7,405 Square Feet Lot
    $554,000 Zestimate®
    $336/sqft
    $3,364 Estimated rent

    Home value

    $554,000

    $504,000 - $609,000

    $3,364/mo

    Zestimate® history
    Loading
    Loading...

    Owner options

    List your home for rent

    $3,364/mo

    Rent Zestimate®

    Find your next renter with Zillow Rental Manager. Plus, with online applications, you can quickly screen prospective tenants – for free.

    Learn more

    $3,364/mo

    Rent Zestimate®

    Refinance and save

    $4,378/mo

    Est. payment

    Refinancing to a lower rate could help reduce your monthly payments and save thousands over the life of the loan.

    See today's rates

    $4,378/mo

    Est. payment

    Explore your selling options

    Work with a Zillow partner agent

    Leverage their expertise and Zillow's premium Showcase listings to get your home seen by more buyers.

    Get started

    List with your own agent

    Get your home in front of millions of buyers by listing it on Zillow.

    Learn how to do it

    Sell it yourself

    Take full control of how buyers see your home on Zillow by listing For Sale by Owner (FSBO).

    List your home

    What's special

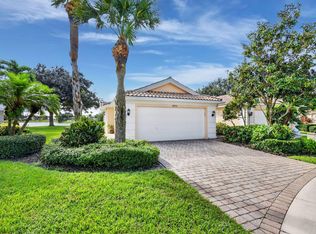
    Welcome to Your Dream Villa with Expansive Lake Views. Step into this stunning 2-bedroom, 2-bathroom villa located in the sought-after VillageWalk community. This extended Capri model boasts EXPANSIVE LAKE VIEWS, a rare large cul-de-sac lot, with additional living space, and 600 sq. ft. of extended covered patio living area under a dry roof, perfect for year-round enjoyment. As you approach the front entry, you'll immediately notice the large pie-shaped lot with amazing lake views, a grand oak tree providing ample shade, and plenty of room for a pool. Upon entering, your eyes will be drawn to the shimmering lake views that encompass the villa. The kitchen features elegant Quartz Cambria countertops, a new backsplash, under-cabinet lighting, stainless steel appliances, and a countertop The kitchen features elegant Quartz Cambria countertops, a new backsplash, under-cabinet lighting, stainless steel appliances, and a countertop seating area. Adjacent to the kitchen is a dining area and an extended great room, all overlooking the beautiful lake views. The family room boasts large, beautiful built-ins and modern wood-look tile. The primary bath has been recently updated with modern fixtures and excellent craftsmanship. Key Features: Extended Living Area - 600 sq. ft. extended covered patio area is perfect for all-weather use, equipped with double wide screen doors for golf cart access, storage cabinetry (included), and ample space to entertain over 20 guests. Privacy and Comfort - The property features a large oak shade tree by the lake, providing a fantastic setting for entertaining. Modern Upgrades - Recently installed New Goodman HVAC (March 2023, 2.5 ton 15 SEER2) and AO Smith Water Heater (June 2024). Beautifully renovated kitchen and primary bath. Convenience - The villa includes two overhead storage racks in the garage and an extended-width driveway (18 inches wider) for easier car door access. Plus outdoor storage area. Prime Location - Just 4 blocks from the community entrance and very close to all the amenities around Town Center. This villa offers one of the best lake views in VillageWalk and is perfect for those who appreciate quality, tranquility and modern conveniences. Don't miss out on this rare opportunity to own a piece of paradise. HOA Fees Include: All landscaping, premium cable, high-speed internet, alarm monitoring, roof pressure cleaning, house painting, and 24/7 manned gated entrance. VillageWalk Amenities: Lighted clay tennis courts, pickleball courts, resort pool, lap pool, café, playground, bocce ball, onsite property manager, activities, and miles of sidewalks.Zoned for top-rated Equestrian Trails Elementary School, Emerald Cove Middle School, and Palm Beach Central High School. Close to WEF, International Polo Club, shops, restaurants, and so much more. Divosta built home with poured concrete walls.

    Zillow last checked:

    Listing updated:

    Listed by:

    Tara Ackerman Vernie 561-209-8900,

    Berkshire Hathaway Florida Realty

    Bought with:

    Tara Ackerman Vernie, 3367315

    Berkshire Hathaway Florida Realty

    Source: BeachesMLS,MLS#: R11006128MLS LogoOriginating MLS: BeachesMLS

    Facts & features

    Interior

    Bedrooms & bathrooms
    • Bedrooms: 2
    • Bathrooms: 2
    • Full bathrooms: 2
    • Main level bathrooms: 2
    • Main level bedrooms: 2
    Primary bedroom
    • Level: Main
    • Area: 176.38
    • Dimensions: 12.5 X 14.11
    Primary bedroom
    • Level: Main
    • Area: 176.38
    • Dimensions: 12.5 X 14.11
    Kitchen
    • Level: Main
    • Area: 138.18
    • Dimensions: 14.1 X 9.8
    Kitchen
    • Level: Main
    • Area: 138.18
    • Dimensions: 14.1 X 9.8
    Living room
    • Description: AKA Great Room
    • Level: Main
    • Area: 143.68
    • Dimensions: 14.1 X 10.19
    Living room
    • Description: AKA Great Room
    • Level: Main
    • Area: 143.68
    • Dimensions: 14.1 X 10.19
    Heating
    • Central, Electric
    Cooling
    • Central Air, Ceiling Fan(s), Electric
    Appliances
    • Included: Dryer, Dishwasher, Electric Range, Electric Water Heater, Disposal, Microwave, Refrigerator, Water Heater, Washer
    • Laundry: Inside, Laundry Tub
    Features
    • Attic, Breakfast Bar, Central Vacuum, Entrance Foyer, Family/Dining Room, High Ceilings, Main Level Primary, Pull Down Attic Stairs, Split Bedrooms, Storage, Walk-In Closet(s)
    • Flooring: Carpet
    • Windows: Blinds, Plantation Shutters
    • Attic: Pull Down Stairs
    Interior area
    • Total structure area: 2,121
    • Total interior livable area: 1,680 sqft

    Property

    Parking
    • Total spaces: 4
    • Parking features: Attached, Garage, Garage Door Opener
    • Attached garage spaces: 2
    • Uncovered spaces: 2
    • Details: CarportSpaces:0.00
    Features
    • Levels: One
    • Stories: 1
    • Entry location: Entry Level Living Area Y
    • Patio & porch: Covered, Patio, Screened
    • Exterior features: Outdoor Living Area, Room For Pool
    • Pool features: Association
    • Has view: Yes
    • View description: Lake
    • Has water view: Yes
    • Water view: Lake
    • Waterfront features: Lake Front
    Lot
    • Size: 7,405 Square Feet
    • Dimensions: .17 acres
    • Features: Cul-De-Sac, Sprinklers Automatic, Sprinkler System, < 1/4 Acre
    Details
    • Parcel number: 73424417010001880
    • Zoning: PUD—PLANNED UNI
    • Special conditions: Listed As-Is

    Construction

    Type & style
    • Home type: SingleFamily
    • Architectural style: Mediterranean
    • Property subtype: Villa
    Materials
    • Concrete, Stucco
    • Roof: Barrel
    Condition
    • Resale
    • New construction: No
    • Year built: 2003
    Details
    • Builder model: Capri
    • Builder name: DiVosta Homes

    Utilities & green energy

    • Electric: 3 Phase
    • Sewer: Public Sewer
    • Water: Public
    • Utilities for property: Cable Available, Sewer Available, Water Available

    Community & HOA

    Community
    • Features: Home Owners Association, Gated, Property Manager On-Site, Street Lights, Sidewalks
    • Security: Gated with Guard, Gated Community, Smoke Detector(s)
    • Subdivision: VILLAGEWALK OF WELLINGTON PL 3A
    HOA
    • Has HOA: Yes
    • Amenities included: Basketball Court, Bocce Court, Clubhouse, Fitness Center, Library, Playground, Pickleball, Pool, Restaurant, Sidewalks, Tennis Court(s), Trail(s)
    • Services included: Common Areas, Cable TV, Maintenance Grounds, Security, Internet
    • HOA fee: $524 monthly
    • HOA phone: 561-967-3337
    Location
    • Region: Wellington

    Financial & listing details

    • Price per square foot: $336/sqft
    • Tax assessed value: $423,367
    • Annual tax amount: $4,591
    • Date on market: 7/25/2024
    • Cumulative days on market: 71 days
    • Listing terms: Cash,Conventional,FHA
    • Road surface type: Paved

    Price history

    DateEventPrice
    12/6/2024Sold$565,000+0.9%$336/sqft
    Source: BeachesMLS #R11006128 Report a problem
    12/2/2024Pending sale$560,000$333/sqft
    Source: BeachesMLS #RX-11006128 Report a problem
    9/25/2024Price change$560,000-2.9%$333/sqft
    Source: BeachesMLS #RX-11006128 Report a problem
    7/25/2024Listed for sale$577,000+134.6%$343/sqft
    Source: BeachesMLS #RX-11006128 Report a problem
    6/27/2013Sold$246,000+6.2%$146/sqft
    Source: Public Record Report a problem
    7/22/2003Sold$231,600$138/sqft
    Source: Public Record Report a problem

    Public tax history

    YearProperty taxesTax assessment
    2025$482 -89.8%$309,558 +15.1%
    2024$4,727 +3%$268,919 +3%
    2023$4,591 +2.9%$261,086 +3%
    2022$4,461 +1.9%$253,482 +3%
    2021$4,378 +1.6%$246,099 +1.4%
    2020$4,311 +1.5%$242,701 +2.3%
    2019$4,248 $237,244 +1.9%
    2018$4,248 +5%$232,820 +2.1%
    2017$4,047 +1.2%$228,031 +2.1%
    2016$3,998 +0.1%$223,341 +0.7%
    2015$3,995 -2.8%$221,788 +0.8%
    2014$4,108 +31.3%$220,028 +26.8%
    2013$3,128 +0.9%$173,585 +1.7%
    2012$3,100 -5.3%$170,683 -2.7%
    2011$3,273 +1.2%$175,495 +1.5%
    2010$3,233 +5.7%$172,901 +2%
    2009$3,059 -13.9%$169,479 -19.2%
    2008$3,551 -2.6%$209,678 +3%
    2007$3,646 -6.4%$203,571 +2.5%
    2006$3,896 $198,606 +3%
    2005-- $192,821 +3%
    2004$2,078 $187,205
    Find assessor info on the county website

    Neighborhood: Villagewalk

    Nearby schools

    GreatSchools rating
    Schools provided by the listing agent
    • Elementary: Equestrian Trails
    • Middle: Emerald Cove
    • High: Palm Beach Central

    Source: BeachesMLS. This data may not be complete. We recommend contacting the local school district to confirm school assignments for this home.

    Get a cash offer in 3 minutes
    Find out how much your home could sell for in as little as 3 minutes with a no-obligation cash offer.
    Estimated market value
    $554,000
    Get a cash offer in 3 minutes
    Find out how much your home could sell for in as little as 3 minutes with a no-obligation cash offer.
    Estimated market value
    $554,000