Escape to your own private sanctuary at the end of a cul-de-sac set among tranquil towering pines. This modern cabin seamlessly blends contemporary design with natural beauty, offering peace, privacy, and functionality. The sleek metal roof adds durability and style, while the oversized garage provides ample space for vehicles, tools, or outdoor gear with a multifunctional bonus room above — perfect for adventurers or hobbyists. Step inside to find clean architectural lines, large windows framing forest views, and a warm, inviting interior ideal for year-round living or weekend getaways. Whether you're relaxing on the enclosed deck, entertaining in the open-concept living area, or working on projects in the garage, this home is built for both comfort and lifestyle. If you are looking to get back to nature, access to miles of hiking trails can be found right outside your back door, with Mount Lassen and majestic mountain lakes only a short drive away. Located in a truly beautiful setting, this property offers a rare combination of modern amenities and rustic charm.
Sold for $395,000
Zillow last checked:
Listing updated:
Bought with:
Zion Carlson, DRE #02188628
NONMEMBER MRML
Source: CRMLS,MLS#: SN25101256 Originating MLS: California Regional MLS
Originating MLS: California Regional MLSPrice history
| Date | Event | Price |
|---|---|---|
| 9/9/2025 | Sold | $395,000$263/sqft |
Source:  CRMLS #SN25101256 Report a problem CRMLS #SN25101256 Report a problem | ||
| 8/15/2025 | Pending sale | $395,000$263/sqft |
Source: CRMLS #SN25101256 Report a problem | ||
| 8/7/2025 | Listed for sale | $395,000$263/sqft |
Source: CRMLS #SN25101256 Report a problem | ||
| 6/7/2025 | Pending sale | $395,000$263/sqft |
Source: CRMLS #SN25101256 Report a problem | ||
| 5/3/2025 | Listed for sale | $395,000+15.8%$263/sqft |
Source:  SMLS #20250493 Report a problem SMLS #20250493 Report a problem | ||
| 9/15/2021 | Sold | $341,000+0.3%$227/sqft |
Source:  SMLS #21-3852 Report a problem SMLS #21-3852 Report a problem | ||
| 8/13/2021 | Listed for sale | $339,900+17.2%$226/sqft |
Source: SMLS #21-3852 Report a problem | ||
| 8/21/2018 | Sold | $290,000-3%$193/sqft |
Source: SMLS #18-2513 Report a problem | ||
| 5/4/2018 | Listed for sale | $299,000+22%$199/sqft |
Source: MAJKA REAL ESTATE, INC. #18-2513 Report a problem | ||
| 7/22/2015 | Listing removed | $245,000$163/sqft |
Source: Re/Max Town & Country #14-1299 Report a problem | ||
| 7/20/2015 | Listed for sale | $245,000$163/sqft |
Source: Re/Max Town & Country #14-1299 Report a problem | ||
| 10/14/2014 | Sold | $245,000$163/sqft |
Source: SMLS #14-1299 Report a problem | ||
| 6/17/2014 | Price change | $245,000-5.7%$163/sqft |
Source: RE/MAX TOWN & COUNTRY #141299 Report a problem | ||
| 5/7/2014 | Price change | $259,900-3.4%$173/sqft |
Source: RE/MAX TOWN & COUNTRY #141299 Report a problem | ||
| 3/25/2014 | Listed for sale | $269,000+1394.4%$179/sqft |
Source: RE/MAX TOWN & COUNTRY #141299 Report a problem | ||
| 7/6/1999 | Sold | $18,000$12/sqft |
Source: Public Record Report a problem | ||
Nearby homes
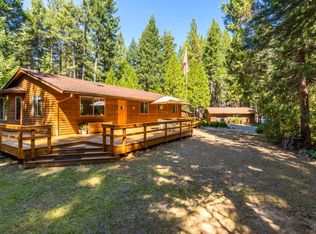
- $386,4003 bd2 ba1.7k sqft8287 Lost Mill Rd, Shingletown, CA 96088Off Market
- $450,0003 bd2 ba1.4k sqft8200 Lake McCumber Rd, Shingletown, CA 96088Sold
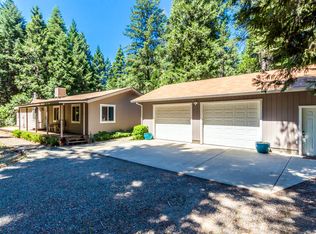
- $36,772-- bd-- ba-- sqft34792 Big Trees Ln, Shingletown, CA 96088Off Market
- $361,3003 bd2 ba1.5k sqft8282 Lake McCumber Rd, Shingletown, CA 96088Off Market
Sell for more on Zillow
Get a Zillow Showcase℠ listing at no additional cost and you could sell for .
$408,900
2% more
+$8,178
With Zillow Showcase(estimated)
$417,078
