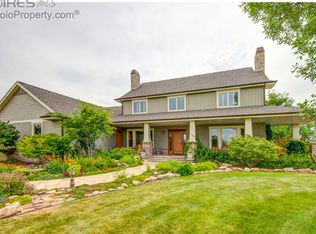
Located in the desirable Highland Hills neighborhood, this beautiful two-story home is tucked away at the back of a cul-de-sac and sits on nearly an acre. The meticulously maintained landscaping offers privacy and tranquility. Start your mornings watching the sunrise from the wraparound front porch and unwind in the evenings with a sunset from the back porch. The Trex decking provides durability, longevity, and low-maintenance outdoor living. As you enter the home, vaulted ceilings and an abundance of natural light create a warm, welcoming atmosphere. Beautiful hardwood floors, brand-new carpet, and fresh paint throughout the home enhance its timeless appeal. Two spacious living areas, a formal dining and the open kitchen, offer comfort, functionality and ample room to gather. The beautifully updated kitchen features quartz countertops, stainless steel appliances, a gas range, and generous storage. Upstairs, the primary retreat boasts vaulted ceilings, a five-piece ensuite, and a large walk-in closet. Thoughtfully designed for privacy, two secondary bedrooms are situated separately from the primary suite and share an additional five-piece bathroom. The basement includes a generously sized fourth bedroom and rec room, with the opportunity to expand further. Bathroom rough-ins are already in place, offering the flexibility to enlarge the rec space, complete the bathroom, and even add an additional bedroom. An oversized 3-car garage offers exceptional space for vehicles, storage, and hobbies, with the added convenience of direct access to the back yard. Conveniently located just minutes from I-25, neighboring municipalities, and entertainment, this home also places golf enthusiasts close to Ptarmigan Golf Course, Highland Meadows Golf Course, and the nationally recognized RainDance Golf Course designed by Fred Funk. This exceptional property offers the perfect balance of space, comfort, and location-an ideal place to call home.
Sold for $1,060,000
$1,060,000
8269 Park Hill Ct, Fort Collins, CO 80528
4beds
4,122sqft
Single Family Residence
Built in 1999
0.92 Acres Lot
$1,052,000 Zestimate®
$257/sqft
$3,995 Estimated rent
Home value
$1,052,000
$999,000 - $1.10M
$3,995/mo
Zestimate® history
Owner options
List your home for rent
$3,995/mo
Rent Zestimate®
Find your next renter with Zillow Rental Manager. Plus, with online applications, you can quickly screen prospective tenants – for free.
$3,995/mo
Rent Zestimate®
Refinance and save
$5,521/mo
Est. payment
Refinancing to a lower rate could help reduce your monthly payments and save thousands over the life of the loan.
$5,521/mo
Est. payment
Explore your selling options
Work with a Zillow partner agent
Leverage their expertise and Zillow's premium Showcase listings to get your home seen by more buyers.
Get startedList with your own agent
Get your home in front of millions of buyers by listing it on Zillow.
Learn how to do itSell it yourself
Take full control of how buyers see your home on Zillow by listing For Sale by Owner (FSBO).
List your homeWhat's special
Zillow last checked:
Listing updated:
Listed by:
Melanie Johnson 970-420-4895,
Group Centerra
Bought with:
Caleb Cheshier, 100071973
eXp Realty - Hub
Source: IRES as distributed by MLS GRID,MLS#: 1049541
Facts & features
Interior
Bedrooms & bathrooms
- Bedrooms: 4
- Bathrooms: 3
- Full bathrooms: 2
- 1/2 bathrooms: 1
- Main level bathrooms: 1
Primary bedroom
- Description: Carpet
- Features: 5 Piece Primary Bath
- Level: Upper
- Area: 240 Square Feet
- Dimensions: 15 x 16
Bedroom 2
- Description: Carpet
- Level: Upper
- Area: 144 Square Feet
- Dimensions: 12 x 12
Bedroom 3
- Description: Carpet
- Level: Upper
- Area: 121 Square Feet
- Dimensions: 11 x 11
Bedroom 4
- Description: Carpet
- Level: Basement
- Area: 255 Square Feet
- Dimensions: 15 x 17
Dining room
- Description: Carpet
- Level: Main
- Area: 132 Square Feet
- Dimensions: 11 x 12
Family room
- Description: Carpet
- Level: Main
- Area: 270 Square Feet
- Dimensions: 15 x 18
Kitchen
- Description: Wood
- Level: Main
- Area: 352 Square Feet
- Dimensions: 16 x 22
Laundry
- Description: Luxury Vinyl
- Level: Main
- Area: 56 Square Feet
- Dimensions: 8 x 7
Living room
- Description: Carpet
- Level: Main
- Area: 182 Square Feet
- Dimensions: 14 x 13
Recreation room
- Description: Carpet
- Level: Basement
- Area: 288 Square Feet
- Dimensions: 18 x 16
Study
- Description: Carpet
- Level: Main
- Area: 144 Square Feet
- Dimensions: 12 x 12
Heating
- Forced Air
Cooling
- Central Air, Whole House Fan
Appliances
- Included: Gas Range, Self Cleaning Oven, Dishwasher, Refrigerator, Microwave
Features
- Eat-in Kitchen, Separate Dining Room, Walk-In Closet(s)
- Basement: Full,Partially Finished,Built-In Radon,Radon Test Available
- Has fireplace: Yes
- Fireplace features: Gas, Family Room
Interior area
- Total structure area: 2,613
- Total interior livable area: 4,122 sqft
- Finished area above ground: 2,613
Property
Parking
- Total spaces: 3
- Parking features: Attached
- Attached garage spaces: 3
- Details: Attached
Accessibility
- Accessibility features: Level Lot
Features
- Levels: Two
- Stories: 2
- Patio & porch: Deck
- Exterior features: Sprinkler System
- Fencing: Fenced,Wood
- Has view: Yes
- View description: Hills
Lot
- Size: 0.92 Acres
- Features: Cul-De-Sac, Paved
Details
- Parcel number: R1497588
- Zoning: FA1
- Special conditions: Private Owner
Construction
Type & style
- Home type: SingleFamily
- Property subtype: Single Family Residence
Materials
- Frame, Brick, Composition
- Roof: Composition
Condition
- New construction: No
- Year built: 1999
Utilities & green energy
- Electric: PVREA
- Gas: Xcel
- Water: City
- Utilities for property: Natural Gas Available, Electricity Available, Cable Available, High Speed Avail
Community & HOA
Community
- Subdivision: Highland Hills PUD
HOA
- Has HOA: Yes
- HOA fee: $580 annually
- HOA name: Advance HOA Management
- HOA phone: 303-482-2213
Location
- Region: Fort Collins
Financial & listing details
- Price per square foot: $257/sqft
- Tax assessed value: $964,600
- Annual tax amount: $6,461
- Date on market: 1/14/2026
- Listing terms: Cash,Conventional,FHA,VA Loan
- Exclusions: Sellers' Personal Property, Staging Items
- Electric utility on property: Yes
- Road surface type: Asphalt
Price history
| Date | Event | Price |
|---|---|---|
| 2/19/2026 | Sold | $1,060,000$257/sqft |
Source:  IRES as distributed by MLS GRID #1049541 Report a problem IRES as distributed by MLS GRID #1049541 Report a problem | ||
| 2/3/2026 | Listed for sale | $1,060,000$257/sqft |
Source: IRES as distributed by MLS GRID #1049541 Report a problem | ||
| 1/26/2026 | Pending sale | $1,060,000$257/sqft |
Source:  REcolorado as distributed by MLS GRID #IR1049541 Report a problem REcolorado as distributed by MLS GRID #IR1049541 Report a problem | ||
| 1/21/2026 | Listed for sale | $1,060,000+78.9%$257/sqft |
Source: IRES as distributed by MLS GRID #1049541 Report a problem | ||
| 6/20/2017 | Sold | $592,604$144/sqft |
Source: IRES as distributed by MLS GRID #820053 Report a problem | ||
| 5/13/2017 | Price change | $592,604-0.9%$144/sqft |
Source: McNulty Real Estate #820053 Report a problem | ||
| 3/23/2017 | Listed for sale | $598,149$145/sqft |
Source: McNulty Real Estate #811799 Report a problem | ||
| 3/23/2017 | Pending sale | $598,149$145/sqft |
Source: McNulty Real Estate #811799 Report a problem | ||
| 2/20/2017 | Listed for sale | $598,149+76.4%$145/sqft |
Source: McNulty Real Estate #811799 Report a problem | ||
| 5/27/1999 | Sold | $339,000+313.4%$82/sqft |
Source: Public Record Report a problem | ||
| 6/4/1998 | Sold | $82,000$20/sqft |
Source: Public Record Report a problem | ||
Public tax history
| Year | Property taxes | Tax assessment |
|---|---|---|
| 2025 | $6,771 +4.8% | $60,288 -4.8% |
| 2024 | $6,461 +27.5% | $63,355 -1% |
| 2023 | $5,066 -1% | $63,970 +35.1% |
| 2022 | $5,118 +12.9% | $47,357 -2.8% |
| 2021 | $4,532 -0.4% | $48,720 +13.9% |
| 2020 | $4,548 +11.6% | $42,786 -0.7% |
| 2019 | $4,074 | $43,085 +8.9% |
| 2018 | $4,074 | $39,557 |
| 2017 | $4,074 +0.2% | $39,557 -2.9% |
| 2016 | $4,068 -2.3% | $40,739 0% |
| 2015 | $4,162 +12.3% | $40,740 +13.7% |
| 2014 | $3,705 | $35,840 |
| 2013 | -- | $35,840 +4.8% |
| 2012 | -- | $34,190 |
| 2011 | -- | $34,190 -16% |
| 2010 | -- | $40,700 |
| 2009 | -- | $40,700 -0.4% |
| 2008 | -- | $40,860 |
| 2007 | -- | $40,860 +3.4% |
| 2006 | -- | $39,500 |
| 2005 | -- | $39,500 +17.9% |
| 2004 | -- | $33,510 +6% |
| 2002 | -- | $31,600 |
| 2001 | -- | $31,600 |
Find assessor info on the county website
Neighborhood: Fossil Creek
Nearby homes
- $2,351,2006 bd5 ba4.2k sqft8273 Park Hill Ct, Fort Collins, CO 80528Off Market
- $1,452,0004 bd4 ba2.7k sqft5892 Highland Hills Cir, Fort Collins, CO 80528Off Market
- $1,223,0004 bd4 ba3.6k sqft8252 Scenic Ridge Ct, Fort Collins, CO 80528Off Market
- $1,225,0004 bd5 ba4.8k sqft5888 Highland Hills Cir, Fort Collins, CO 80528Sold

- $1,261,6003 bd3 ba2.6k sqft8272 Park Hill Ct, Fort Collins, CO 80528Off Market
- $1,733,3005 bd5 ba5.7k sqft8268 Park Hill Ct, Fort Collins, CO 80528Off Market
- $1,487,8006 bd7 ba6.9k sqft8258 Scenic Ridge Ct, Fort Collins, CO 80528Off Market
- $1,141,8004 bd3 ba4.1k sqft8264 Park Hill Ct, Fort Collins, CO 80528Off Market
Nearby schools
GreatSchools rating
- 7/10Bamford Elementary SchoolGrades: PK-5Distance: 1 mi
- 5/10Timnath Middle-High SchoolGrades: 6-12Distance: 6.9 mi
Schools provided by the listing agent
- Elementary: Bamford
- Middle: Preston
- High: Fossil Ridge
Source: IRES as distributed by MLS GRID. This data may not be complete. We recommend contacting the local school district to confirm school assignments for this home.
Get a cash offer in 3 minutes
Find out how much your home could sell for in as little as 3 minutes with a no-obligation cash offer.
Estimated market value
$1,052,000
Get a cash offer in 3 minutes
Find out how much your home could sell for in as little as 3 minutes with a no-obligation cash offer.
Estimated market value
$1,052,000
- Colorado
- Larimer County
- Fort Collins
- 80528
- Fossil Creek
- 8269 Park Hill Ct
Nearby cities
Nearby neighborhoods
Nearby zip codes
Other Fort Collins Topics
