Skip main navigation
Sold for $600,000
  • $600,000

    8269 Preserve Point DR, FORT MYERS, FL 33912

    3beds
    2,337sqft
    Single Family Residence
    Built in 2018
    9,143 Square Feet Lot
    $623,000 Zestimate®
    $257/sqft
    $3,253 Estimated rent

    Home value

    $623,000

    $592,000 - $654,000

    $3,253/mo

    Zestimate® history
    Loading
    Loading...

    Owner options

    List your home for rent

    $3,253/mo

    Rent Zestimate®

    Find your next renter with Zillow Rental Manager. Plus, with online applications, you can quickly screen prospective tenants – for free.

    Learn more

    $3,253/mo

    Rent Zestimate®

    Refinance and save

    $7,673/mo

    Est. payment

    Refinancing to a lower rate could help reduce your monthly payments and save thousands over the life of the loan.

    See today's rates

    $7,673/mo

    Est. payment

    Explore your selling options

    Work with a Zillow partner agent

    Leverage their expertise and Zillow's premium Showcase listings to get your home seen by more buyers.

    Get started

    List with your own agent

    Get your home in front of millions of buyers by listing it on Zillow.

    Learn how to do it

    Sell it yourself

    Take full control of how buyers see your home on Zillow by listing For Sale by Owner (FSBO).

    List your home

    What's special

    Breakfast barGranite countertopsGas rangeBuilt in outdoor kitchenLush preserve viewsModern white gourmet kitchenPrivate den
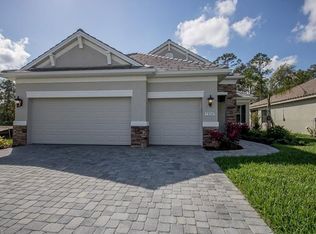
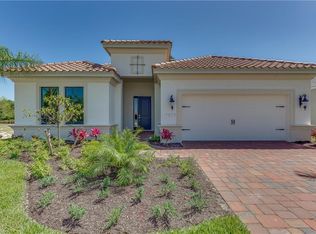
    Location, location, location. Close to RSW International Airport, I 75, shopping, dining, beautiful Southwest Florida beaches, and all that the area has to offer. Designed for comfort and effortless Florida living, this spacious modern meticulously kept residence offers 3 bedrooms, a private den, 2.5 baths, and a 3 car garage, all priced to sell with style, function, with high end details and finishes throughout, including a full reverse osmosis system. Step inside to a bright, open floor plan featuring a tiled great room with tray ceiling, plantation shutters throughout, crown molding and expansive glass sliders that create a seamless additional space to the covered lanai and outdoor living space. Enjoy lush preserve views, added privacy, automatic storm shutters for ease and protection, and plenty of room to build your dream pool. The built in outdoor kitchen makes the lanai an inviting space for relaxing, entertaining, and enjoying the Florida lifestyle. The heart of the home is the modern white gourmet kitchen, complete with granite countertops, stainless steel appliances, gas range, double sink, breakfast bar, abundant cabinetry, and generous counter space. The oversized walk in pantry is a true homeowner’s dream. Just off the kitchen, features a built in server/bar area with a wine cooler, adding both function and charm. The spacious primary suite offers relaxing views, a tray ceiling, and two large walk in closets. The primary bath features dual sinks, quartz countertops, an oversized walk in shower, and a private water closet. Two generously sized guest bedrooms each include walk in closets and are conveniently located near the well appointed guest bath with a tiled tub and shower combination. A beautiful flex space with French glass doors is currently being used as a dining room but would also make a wonderful private office, den, or additional living space. The laundry room includes washer and dryer and extra storage. Beautifully landscaped and thoughtfully designed, this well cared for home blends luxury, comfort, and style in a highly convenient location. Ready to welcome its next owner.

    Zillow last checked:

    Listing updated:

    Listed by:

    Terrance Parker (719)338-7404,

    Local Real Estate LLC

    Bought with:

    Tracie Hurley

    Coldwell Banker Realty

    Source: SWFLMLS,MLS#: 226017403MLS LogoOriginating MLS: Bonita Springs

    Facts & features

    Interior

    Bedrooms & bathrooms
    • Bedrooms: 3
    • Bathrooms: 3
    • Full bathrooms: 2
    • 1/2 bathrooms: 1
    Rooms
    • Room types: Den - Study, Family Room, Great Room, Guest Bath, Guest Room, Office, Screened Lanai/Porch, 3 Bedrooms Plus Den
    Bedroom
    • Features: First Floor Bedroom, Master BR Ground
    Dining room
    • Features: Breakfast Bar, Breakfast Room, Formal
    Heating
    • Central
    Cooling
    • Ceiling Fan(s), Central Air
    Appliances
    • Included: Gas Cooktop, Dishwasher, Disposal, Dryer, Grill - Gas, Microwave, Range, Refrigerator, Refrigerator/Freezer, Refrigerator/Icemaker, Reverse Osmosis, Self Cleaning Oven, Oven, Washer, Water Treatment Owned
    • Laundry: Inside
    Features
    • Coffered Ceiling(s), Foyer, French Doors, Pantry, Smoke Detectors, Walk-In Closet(s), Wet Bar, Den - Study, Family Room, Great Room, Guest Bath, Guest Room, Home Office, Laundry in Residence, Screened Lanai/Porch
    • Flooring: Carpet, Tile
    • Doors: French Doors, Impact Resistant Doors
    • Windows: Shutters Electric
    • Has fireplace: No
    Interior area
    • Total structure area: 3,018
    • Total interior livable area: 2,337 sqft

    Property

    Parking
    • Total spaces: 2
    • Parking features: Attached
    • Attached garage spaces: 2
    Features
    • Stories: 1
    • Patio & porch: Screened Lanai/Porch
    • Exterior features: Outdoor Kitchen
    • Has view: Yes
    • View description: Preserve
    • Waterfront features: None
    Lot
    • Size: 9,143 Square Feet
    • Features: Zero Lot Line
    Details
    • Additional structures: Outdoor Kitchen
    • Parcel number: 214525L420000.0300
    • Zoning: MPD

    Construction

    Type & style
    • Home type: SingleFamily
    • Architectural style: Ranch
    • Property subtype: Single Family Residence
    Materials
    • Block, Stucco
    • Foundation: Concrete Block
    • Roof: Tile
    Condition
    • New construction: No
    • Year built: 2018

    Utilities & green energy

    • Gas: Natural
    • Water: Reverse Osmosis - Entire House, Softener

    Community & HOA

    Community
    • Features: Street Lights, Gated
    • Security: Security System, Smoke Detector(s), Gated Community
    • Subdivision: DANIELS PLACE
    HOA
    • Has HOA: Yes
    • Amenities included: Streetlight, Underground Utility
    • HOA fee: $3,768 annually
    Location
    • Region: Fort Myers

    Financial & listing details

    • Price per square foot: $257/sqft
    • Tax assessed value: $524,067
    • Annual tax amount: $3,165
    • Date on market: 4/30/2026
    • Lease term: Buyer Finance/Cash,FHA,VA
    • Contingency: Inspection

    Price history

    DateEventPrice
    7/20/2026Sold$600,000-6.1%$257/sqft
    Source: SWFLMLS #226017403 Report a problem
    5/8/2026Pending sale$639,000$273/sqft
    Source: SWFLMLS #226017403 Report a problem
    4/30/2026Listed for sale$639,000+54.9%$273/sqft
    Source: SWFLMLS #226017403 Report a problem
    6/21/2018Sold$412,400$176/sqft
    Source: Public Record Report a problem

    Public tax history

    YearProperty taxesTax assessment
    2025$3,166 +4.4%$259,229 +2.9%
    2024$3,032 +2.6%$251,923 +3%
    2023$2,954 -5.9%$244,585 +3%
    2022$3,138 +1.7%$237,461 +3%
    2021$3,084 -0.7%$230,545 +1.4%
    2020$3,104 +2.1%$227,362 -24.9%
    2019$3,040 $302,806 +505.6%
    2018$3,040 +249.5%$50,000 +47.8%
    2017$870 +67%$33,840
    2016$521 $33,840
    Find assessor info on the county website

    Neighborhood: 33912

    Nearby schools

    GreatSchools rating
    Get pre-qualified for a loan
    At Zillow Home Loans, we can pre-qualify you in as little as 5 minutes with no impact to your credit score.

    An equal housing lender. NMLS #10287.

    Sell for more on Zillow
    Get a Zillow Showcase℠ listing at no additional cost and you could sell for .
    $623,000
    2% more
    +$12,460
    With Zillow Showcase(estimated)
    $635,460