Offering $5000 towards Buyer's Closing Costs AND in FLOOD ZONE X.....This home is only 3 years old with so many upgrades...You don't want to miss this one! WELCOME to this stunning home featuring 4 spacious bedrooms and 2 full bathrooms. Situated on a picturesque pond, this property offers breathtaking sunset views that can be enjoyed from the back deck. The beautifully maintained, fenced-in backyard is a true oasis, complete with fruit trees, perfect for relaxing or entertaining. The open-concept floor plan includes a gorgeous kitchen with white shaker-style cabinets with upgraded hardware, subway tile backsplash, and sleek 3 CM Dallas White granite countertops. The standout island and large pantry provide ample storage and prep space. Your serene Primary Bedroom also boasts stunning lake views, while the ensuite bathroom offers double vanities, a separate tub and shower, and a spacious walk-in closet. Smart Home features add convenience and security, with a Wi-Fi thermostat, Bluetooth deadbolt, smart front porch lightbulb, doorbell camera, and more. Stop by SATURDAY 11-1 to see this beautiful home in person.
Sold
Price Unknown
8269 Rosemary Ave, Denham Springs, LA 70726
4beds
1,836sqft
Single Family Residence, Residential
Built in 2022
6,229 Square Feet Lot
$276,200 Zestimate®
$--/sqft
$2,158 Estimated rent
Home value
$276,200
$243,000 - $312,000
$2,158/mo
Zestimate® history
Owner options
List your home for rent
$2,158/mo
Rent Zestimate®
Find your next renter with Zillow Rental Manager. Plus, with online applications, you can quickly screen prospective tenants – for free.
$2,158/mo
Rent Zestimate®
Refinance and save
$385/mo
Est. payment
Refinancing to a lower rate could help reduce your monthly payments and save thousands over the life of the loan.
$385/mo
Est. payment
Explore your selling options
Work with a Zillow partner agent
Leverage their expertise and Zillow's premium Showcase listings to get your home seen by more buyers.
Get startedList with your own agent
Get your home in front of millions of buyers by listing it on Zillow.
Learn how to do itSell it yourself
Take full control of how buyers see your home on Zillow by listing For Sale by Owner (FSBO).
List your homeWhat's special
Picturesque pondOpen-concept floor planFenced-in backyardFruit treesSubway tile backsplashWhite shaker-style cabinetsBreathtaking sunset views
Zillow last checked:
Listing updated:
Listed by:
Jennifer Thorburn,
Magnolia Roots Realty LLC,
Destiny Epperson,
Magnolia Roots Realty LLC
Bought with:
Patrice Jenkins, 0995685418
Century 21 Action Realty
Source: ROAM MLS,MLS#: 2025004222
Facts & features
Interior
Bedrooms & bathrooms
- Bedrooms: 4
- Bathrooms: 2
- Full bathrooms: 2
Rooms
- Room types: Bathroom, Bedroom, Primary Bedroom, Breakfast Room, Family Room, Kitchen
Primary bedroom
- Features: Walk-In Closet(s)
- Level: First
- Area: 193.41
- Width: 12.8
Bedroom 1
- Level: First
- Area: 127.68
- Width: 11.2
Bedroom 2
- Level: First
- Area: 126.54
- Width: 11.1
Bedroom 3
- Level: First
- Area: 124.12
- Width: 10.7
Primary bathroom
- Features: Double Vanity, Separate Shower, Soaking Tub
Bathroom 1
- Level: First
- Area: 37.44
Family room
- Level: First
- Area: 234.21
Kitchen
- Features: Granite Counters, Kitchen Island, Pantry
- Level: First
- Area: 158.2
- Length: 14
Heating
- Central
Cooling
- Central Air
Appliances
- Included: Electric Cooktop, Dishwasher, Microwave, Stainless Steel Appliance(s)
- Laundry: Laundry Room
Features
- Primary Closet
- Flooring: Carpet, Laminate
Interior area
- Total structure area: 2,390
- Total interior livable area: 1,836 sqft
Property
Parking
- Total spaces: 4
- Parking features: 4+ Cars Park, Garage
- Has garage: Yes
Features
- Stories: 1
- Patio & porch: Deck
- Fencing: Full
- Has view: Yes
- View description: Water
- Has water view: Yes
- Water view: Water
- Waterfront features: Water Access, Walk To Water
Lot
- Size: 6,229 Square Feet
- Dimensions: 125 x 50
- Features: Landscaped
Details
- Additional structures: Cabana
- Parcel number: 0085035EJ
- Special conditions: Standard
Construction
Type & style
- Home type: SingleFamily
- Architectural style: Traditional
- Property subtype: Single Family Residence, Residential
Materials
- Brick Siding, Vinyl Siding
- Foundation: Slab
- Roof: Shingle
Condition
- New construction: No
- Year built: 2022
Details
- Builder name: D.r. Horton, Inc. - Gulf Coast
Utilities & green energy
- Gas: None
- Sewer: Public Sewer
- Water: Public
Community & HOA
Community
- Features: Playground
- Subdivision: Fairlane Farms
HOA
- Has HOA: Yes
- HOA fee: $385 annually
Location
- Region: Denham Springs
Financial & listing details
- Tax assessed value: $269,620
- Annual tax amount: $2,805
- Date on market: 3/10/2025
- Listing terms: Cash,Conventional,FHA,FMHA/Rural Dev,VA Loan
Price history
| Date | Event | Price |
|---|---|---|
| 5/30/2025 | Sold | -- |
Source:  ROAM MLS #2025004222 Report a problem ROAM MLS #2025004222 Report a problem | ||
| 4/14/2025 | Pending sale | $274,999$150/sqft |
Source: ROAM MLS #2025004222 Report a problem | ||
| 3/10/2025 | Listed for sale | $274,999+1.5%$150/sqft |
Source: ROAM MLS #2025004222 Report a problem | ||
| 4/1/2022 | Sold | -- |
Source: ROAM MLS #2021016918 Report a problem | ||
| 12/13/2021 | Pending sale | $270,900$148/sqft |
Source: ROAM MLS #2021016918 Report a problem | ||
| 11/2/2021 | Listed for sale | $270,900$148/sqft |
Source: ROAM MLS #2021016918 Report a problem | ||
Public tax history
| Year | Property taxes | Tax assessment |
|---|---|---|
| 2025 | $2,805 +36.5% | $26,962 |
| 2024 | $2,055 +2.2% | $26,962 +9.2% |
| 2023 | $2,010 +306.1% | $24,690 +478.2% |
| 2022 | $495 | $4,270 |
Find assessor info on the county website
Neighborhood: 70726
Nearby homes
- $310,7004 bd2 ba2.2k sqft8275 Rosemary Ave, Denham Springs, LA 70726Off Market
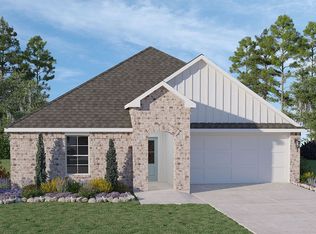
- $223,4003 bd2 ba1.3k sqft8265 Fairlane Dr, Denham Springs, LA 70726Off Market

- $--4 bd3 ba2.3k sqft8259 Fairlane Dr, Denham Springs, LA 70726Sold

- $258,100-- bd-- ba1.6k sqft8253 Fairlane Dr, Denham Springs, LA 70726Off Market
- $314,200-- bd-- ba2.5k sqft8315 Fairlane Dr, Denham Springs, LA 70726Off Market
- $232,7003 bd2 ba1.4k sqft8508 Fairlane Dr, Denham Springs, LA 70726Off Market
- $319,5005 bd3 ba2.1k sqft8314 Rosemary Ave, Denham Springs, LA 70726Off Market
- $340,200-- bd-- ba2.5k sqft8247 Fairlane Dr, Denham Springs, LA 70726Off Market
Nearby schools
GreatSchools rating
- 8/10Denham Springs Elementary SchoolGrades: PK-5Distance: 1.1 mi
- 7/10Denham Springs Junior High SchoolGrades: 6-8Distance: 1.4 mi
- 7/10Denham Springs High SchoolGrades: 9-12Distance: 0.7 mi
Schools provided by the listing agent
- District: Livingston Parish
Source: ROAM MLS. This data may not be complete. We recommend contacting the local school district to confirm school assignments for this home.
Get a cash offer in 3 minutes
Find out how much your home could sell for in as little as 3 minutes with a no-obligation cash offer.
Estimated market value
$276,200
Get a cash offer in 3 minutes
Find out how much your home could sell for in as little as 3 minutes with a no-obligation cash offer.
Estimated market value
$276,200
- Louisiana
- Livingston Parish
- Denham Springs
- 70726
- 8269 Rosemary Ave
Nearby cities
Nearby zip codes
Other Denham Springs Topics
