Welcome to your dream home! Nestled on a quiet cul-de-sac lot in the desirable Grand Haven community, this gorgeous 4-bedroom, 3.5-bathroom home seamlessly blends luxury, function, and comfort. Step inside to an open-concept layout with 9' ceilings, filled with natural light, showcasing beautifully updated light fixtures and elegant finishes throughout. The heart of the home is the expansive gourmet kitchen, featuring a double granite island, abundant cabinetry, and a convenient Pulte Planning Center - perfect for managing busy home life. The spacious main living area flows effortlessly for entertaining, while the large mudroom offers practical storage solutions for everyday living. Retreat to your luxurious primary suite, complete with a massive walk-in shower, custom closet organizers, and peaceful vibes that make it the perfect end-of-day escape. The finished basement adds incredible value, featuring a stylish wet bar, dedicated home office, and a fully equipped workout area - giving you space for both productivity and relaxation. Step outside to your private deck out back, perfect for entertaining guests, grilling, or enjoying a quiet evening under the stars. This home has it all - space, style, and the perfect setting for both everyday living and unforgettable gatherings. Don't miss out - schedule your private showing today!
Sold
$480,000
8269 Terryglass Ct, Avon, IN 46123
4beds
4,840sqft
Residential, Single Family Residence
Built in 2018
10,018 Square Feet Lot
$487,400 Zestimate®
$99/sqft
$3,654 Estimated rent
Home value
$487,400
$448,000 - $531,000
$3,654/mo
Zestimate® history
Owner options
List your home for rent
$3,654/mo
Rent Zestimate®
Find your next renter with Zillow Rental Manager. Plus, with online applications, you can quickly screen prospective tenants – for free.
$3,654/mo
Rent Zestimate®
Refinance and save
$3,853/mo
Est. payment
Refinancing to a lower rate could help reduce your monthly payments and save thousands over the life of the loan.
$3,853/mo
Est. payment
Explore your selling options
Work with a Zillow partner agent
Leverage their expertise and Zillow's premium Showcase listings to get your home seen by more buyers.
Get startedList with your own agent
Get your home in front of millions of buyers by listing it on Zillow.
Learn how to do itSell it yourself
Take full control of how buyers see your home on Zillow by listing For Sale by Owner (FSBO).
List your homeWhat's special
Finished basementStylish wet barQuiet cul-de-sac lotLuxurious primary suiteDedicated home officeElegant finishesNatural light
Zillow last checked:
Listing updated:
Listed by:
Randi McCallie 317-997-9613,
The Stewart Home Group
Bought with:
Radmila Adams
Encore Sotheby's International
Source: MIBOR as distributed by MLS GRID,MLS#: 22062382
Facts & features
Interior
Bedrooms & bathrooms
- Bedrooms: 4
- Bathrooms: 4
- Full bathrooms: 3
- 1/2 bathrooms: 1
- Main level bathrooms: 1
Primary bedroom
- Level: Upper
- Area: 224 Square Feet
- Dimensions: 14x16
Bedroom 2
- Level: Upper
- Area: 143 Square Feet
- Dimensions: 11x13
Bedroom 3
- Level: Upper
- Area: 143 Square Feet
- Dimensions: 11x13
Bedroom 4
- Level: Upper
- Area: 165 Square Feet
- Dimensions: 11x15
Family room
- Level: Basement
- Area: 480 Square Feet
- Dimensions: 16x30
Foyer
- Level: Main
- Area: 160 Square Feet
- Dimensions: 10x16
Kitchen
- Level: Main
- Area: 200 Square Feet
- Dimensions: 10x20
Living room
- Level: Main
- Area: 320 Square Feet
- Dimensions: 16x20
Office
- Level: Basement
- Area: 42 Square Feet
- Dimensions: 6x7
Play room
- Level: Basement
- Area: 240 Square Feet
- Dimensions: 15x16
Heating
- Natural Gas
Cooling
- Central Air
Appliances
- Included: Dishwasher, Disposal, Microwave, Gas Oven, Refrigerator, Water Softener Owned
- Laundry: Laundry Room
Features
- Attic Access, Double Vanity, High Ceilings, Kitchen Island, High Speed Internet, Eat-in Kitchen, Wired for Data, Pantry, Smart Thermostat, Walk-In Closet(s), Wet Bar
- Basement: Finished
- Attic: Access Only
- Number of fireplaces: 1
- Fireplace features: Family Room
Interior area
- Total structure area: 4,840
- Total interior livable area: 4,840 sqft
- Finished area below ground: 1,528
Property
Parking
- Total spaces: 2
- Parking features: Attached, Garage Door Opener, Storage
- Attached garage spaces: 2
Features
- Levels: Two
- Stories: 2
Lot
- Size: 10,018 Square Feet
- Features: Cul-De-Sac, Sidewalks
Details
- Parcel number: 320725376007000031
- Horse amenities: None
Construction
Type & style
- Home type: SingleFamily
- Architectural style: Traditional
- Property subtype: Residential, Single Family Residence
Materials
- Brick, Cement Siding
- Foundation: Concrete Perimeter
Condition
- New construction: No
- Year built: 2018
Details
- Builder name: Pulte Homes
Utilities & green energy
- Water: Public
Community & HOA
Community
- Subdivision: Grand Haven
HOA
- Has HOA: Yes
- HOA fee: $900 annually
Location
- Region: Avon
Financial & listing details
- Price per square foot: $99/sqft
- Tax assessed value: $598,400
- Annual tax amount: $6,496
- Date on market: 9/17/2025
- Cumulative days on market: 61 days
Price history
| Date | Event | Price |
|---|---|---|
| 12/15/2025 | Sold | $480,000-3.6%$99/sqft |
Source:  MIBOR as distributed by MLS GRID #22062382 Report a problem MIBOR as distributed by MLS GRID #22062382 Report a problem | ||
| 11/18/2025 | Pending sale | $498,000$103/sqft |
Source: MIBOR as distributed by MLS GRID #22062382 Report a problem | ||
| 10/2/2025 | Price change | $498,000-4.1%$103/sqft |
Source: MIBOR as distributed by MLS GRID #22062382 Report a problem | ||
| 9/29/2025 | Price change | $519,100-1.1%$107/sqft |
Source: MIBOR as distributed by MLS GRID #22062382 Report a problem | ||
| 9/25/2025 | Price change | $525,000-4.5%$108/sqft |
Source: MIBOR as distributed by MLS GRID #22062382 Report a problem | ||
| 9/19/2025 | Price change | $549,900-3.5%$114/sqft |
Source: MIBOR as distributed by MLS GRID #22062382 Report a problem | ||
| 9/17/2025 | Listed for sale | $570,000+71.2%$118/sqft |
Source: MIBOR as distributed by MLS GRID #22062382 Report a problem | ||
| 4/16/2018 | Sold | $333,000$69/sqft |
Source: MIBOR as distributed by MLS GRID #21546599 Report a problem | ||
Public tax history
| Year | Property taxes | Tax assessment |
|---|---|---|
| 2025 | $6,497 +10.2% | $598,400 +4.8% |
| 2024 | $5,893 +3.2% | $571,200 +9.6% |
| 2023 | $5,713 +31.6% | $521,200 +4.2% |
| 2022 | $4,342 +1.9% | $500,300 +31.7% |
| 2021 | $4,262 +3.8% | $379,800 +2.8% |
| 2020 | $4,107 +247% | $369,300 +5% |
| 2019 | $1,183 | $351,800 +779.5% |
| 2018 | -- | $40,000 |
Find assessor info on the county website
Neighborhood: 46123
Nearby homes
- $425,0004 bd3 ba2.6k sqft8253 Terryglass Ct, Avon, IN 46123Sold
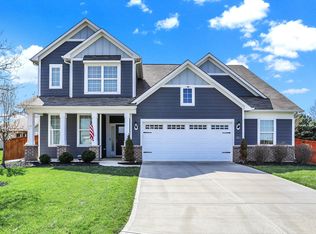
- $485,00010,018 Square Feet8285 Terryglass Ct, Avon, IN 46123Off Market
- $421,20010,018 Square Feet8270 Ballylander Dr, Avon, IN 46123Off Market
- $467,2004 bd3 ba2.9k sqft8286 Ballylander Dr, Avon, IN 46123Off Market
- $510,2000.257 Acres8254 Ballylander Dr, Avon, IN 46123Off Market
- $422,6003 bd2 ba2.4k sqft8301 Terryglass Ct, Avon, IN 46123Off Market
- $419,50010,236 Square Feet8302 Ballylander Dr, Avon, IN 46123Off Market
- $445,7006 bd3 ba3.3k sqft8284 Terryglass Ct, Avon, IN 46123Off Market
Nearby schools
GreatSchools rating
- 6/10Avon Intermediate School EastGrades: 5-6Distance: 2.7 mi
- 10/10Avon Middle School NorthGrades: 7-8Distance: 0.9 mi
- 10/10Avon High SchoolGrades: 9-12Distance: 3.8 mi
Schools provided by the listing agent
- High: Avon High School
Source: MIBOR as distributed by MLS GRID. This data may not be complete. We recommend contacting the local school district to confirm school assignments for this home.
Get a cash offer in 3 minutes
Find out how much your home could sell for in as little as 3 minutes with a no-obligation cash offer.
Estimated market value
$487,400
Get a cash offer in 3 minutes
Find out how much your home could sell for in as little as 3 minutes with a no-obligation cash offer.
Estimated market value
$487,400
- Indiana
- Hendricks County
- Avon
- 46123
- 8269 Terryglass Ct