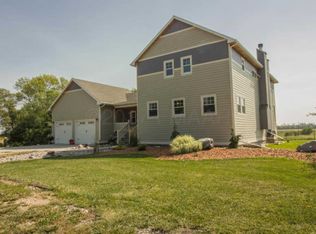
Welcome to your very own slice of rural paradise! This 5,400 square foot, 4BD, 5BTH two story beauty, built in 2017 is nestled on 29.62 acres just 40 miles from Fargo. Lovingly built and cared for by its original owner, this property will check all the boxes! The main floor features a stunning kitchen fit for the chef in the family, eating and entertainment space for everyone, living room with woodburning fireplace, main floor bedroom, 3/4-bathroom and laundry room. The second story is highlighted by the spacious primary suite featuring an attached walkout deck. Nearby there is a third bedroom with an ensuite bathroom as well. Just down the hall you'll find a flex area, a bonus family room with wet bar and a fourth bathroom. The basement features and additional family room, the 4th bedroom, 5th bathroom and a flex room. There is a 26x30 two stall attached garage and a 36x30 three stall detached garage. The small outbuilding would make a great chicken coop or add additional storage. Such a stunning property that you'll be proud to call home!
Closed
Price Unknown
827 160th Ave SE, Hillsboro, ND 58045
4beds
5,400sqft
Single Family
Built in 2017
29.62 Acres Lot
$830,400 Zestimate®
$--/sqft
$1,549 Estimated rent
Home value
$830,400
Estimated sales range
Not available
$1,549/mo
Zestimate® history
Owner options
List your home for rent
$1,549/mo
Rent Zestimate®
Find your next renter with Zillow Rental Manager. Plus, with online applications, you can quickly screen prospective tenants – for free.
$1,549/mo
Rent Zestimate®
Refinance and save
Refinancing to a lower rate could help reduce your monthly payments and save thousands over the life of the loan.
Explore your selling options
Work with a Zillow partner agent
Leverage their expertise and Zillow's premium Showcase listings to get your home seen by more buyers.
Get startedList with your own agent
Get your home in front of millions of buyers by listing it on Zillow.
Learn how to do itSell it yourself
Take full control of how buyers see your home on Zillow by listing For Sale by Owner (FSBO).
List your homeWhat's special
Main floor bedroomLaundry roomAttached walkout deckSpacious primary suiteSmall outbuilding
Zillow last checked:
Listing updated:
Listed by:
Maria Roesch 701-793-0167,
Dakota Plains Realty
Bought with:
Tera Walker
REALTY XPERTS
Source: NorthstarMLS as distributed by MLS GRID,MLS#: 7050231
Facts & features
Interior
Bedrooms & bathrooms
- Bedrooms: 4
- Bathrooms: 5
- Full bathrooms: 2
- 3/4 bathrooms: 3
Bedroom
- Level: Main
Bedroom 2
- Level: Second
Bedroom 3
- Level: Second
Bedroom 4
- Level: Basement
Primary bathroom
- Level: Second
Bathroom
- Level: Main
Bathroom
- Level: Second
Bathroom
- Level: Second
Bathroom
- Level: Basement
Other
- Level: Second
Deck
- Level: Second
Deck
- Level: Main
Dining room
- Level: Main
Family room
- Level: Second
Family room
- Level: Basement
Flex room
- Level: Second
Flex room
- Level: Basement
Kitchen
- Level: Main
Laundry
- Level: Main
Living room
- Level: Main
Other
- Level: Main
Utility room
- Level: Basement
Heating
- Forced Air
Cooling
- Central Air
Appliances
- Included: Dishwasher, Double Oven, Dryer, Exhaust Fan, Microwave, Refrigerator, Stainless Steel Appliance(s), Washer
- Laundry: Laundry Room, Main Level
Features
- Has basement: No
- Number of fireplaces: 1
- Fireplace features: Wood Burning
Interior area
- Total structure area: 5,400
- Total interior livable area: 5,400 sqft
- Finished area above ground: 3,860
- Finished area below ground: 1,540
Property
Parking
- Total spaces: 5
- Parking features: Attached, Detached Garage
- Attached garage spaces: 5
- Details: Garage Dimensions (26x30)
Accessibility
- Accessibility features: None
Features
- Levels: Two
- Stories: 2
Lot
- Size: 29.62 Acres
- Features: Irregular Lot
Details
- Additional structures: Garage(s), Chicken Coop/Barn
- Foundation area: 1540
- Parcel number: 05000000676021
- Zoning description: Residential-Single Family
Construction
Type & style
- Home type: SingleFamily
- Property subtype: Single Family
Materials
- Frame
- Foundation: Wood
Condition
- New construction: No
- Year built: 2017
Utilities & green energy
- Gas: Propane
- Sewer: Septic System Compliant - Yes, Tank with Drainage Field
- Water: Rural/Municipality
Community & HOA
HOA
- Has HOA: No
Location
- Region: Hillsboro
Financial & listing details
- Tax assessed value: $550,570
- Annual tax amount: $4,692
- Date on market: 4/7/2026
- Cumulative days on market: 235 days
Price history
| Date | Event | Price |
|---|---|---|
| 6/5/2026 | Sold | -- |
Source:  NorthstarMLS as distributed by MLS GRID #7050231 Report a problem NorthstarMLS as distributed by MLS GRID #7050231 Report a problem | ||
| 4/25/2026 | Pending sale | $825,000$153/sqft |
Source: NorthstarMLS as distributed by MLS GRID #7050231 Report a problem | ||
| 4/7/2026 | Listed for sale | $825,000-2.5%$153/sqft |
Source: NorthstarMLS as distributed by MLS GRID #7050231 Report a problem | ||
| 12/1/2025 | Listing removed | $845,900$157/sqft |
Source: NorthstarMLS as distributed by MLS GRID #6711617 Report a problem | ||
| 6/8/2025 | Price change | $845,900-5.5%$157/sqft |
Source: NorthstarMLS as distributed by MLS GRID #6711617 Report a problem | ||
| 4/29/2025 | Listed for sale | $895,000$166/sqft |
Source: NorthstarMLS as distributed by MLS GRID #6711617 Report a problem | ||
Public tax history
| Year | Property taxes | Tax assessment |
|---|---|---|
| 2024 | $4,908 -0.6% | $275,285 +10.6% |
| 2023 | $4,939 +5.2% | $249,000 +7.7% |
| 2022 | $4,695 +4.6% | $231,200 +8% |
| 2021 | $4,491 +5.9% | $214,000 +1.7% |
| 2020 | $4,241 +8.4% | $210,500 +6.2% |
| 2019 | $3,912 +11.2% | $198,250 +16.1% |
| 2018 | $3,516 +167.7% | $170,750 +171% |
| 2017 | $1,314 | $63,000 |
Find assessor info on the county website
Neighborhood: 58045
Nearby homes
- $734,7003 bd3 ba4.4k sqft1137 161st Ave SE, Grandin, ND 58038Off Market
- $235,000-- bd-- ba-- sqft847 161st Ave SE, Hillsboro, ND 58045Off Market
- $4,660-- bd-- ba-- sqft847 161st Ave SE, Hillsboro, ND 58045Off Market
- $407,900-- bd-- ba-- sqft847 161st Ave SE, Hillsboro, ND 58045Off Market
- $357,700-- bd-- ba-- sqft15888 7th St SE, Hillsboro, ND 58045Off Market
- $417,800-- bd-- ba-- sqft15911 7th St SE, Hillsboro, ND 58045Off Market
- $482,200-- bd-- ba-- sqft16028 7th St SE, Hillsboro, ND 58045Off Market
- $290,200-- bd-- ba-- sqft15804 8th St SE, Blanchard, ND 58009Off Market
Nearby schools
GreatSchools rating
- 7/10Hillsboro Elementary SchoolGrades: PK-6Distance: 8.6 mi
- 9/10Hillsboro High SchoolGrades: 7-12Distance: 8.7 mi
- North Dakota
- Traill County
- Hunter
- 58045
- 827 160th Ave SE
Nearby cities
Nearby zip codes
Other Hunter Topics
