Skip main navigation
Sold for $325,000
  • $325,000

    827 9th Ave, Two Harbors, MN 55616

    4beds
    1,739sqft
    Single Family Residence
    Built in 1900
    6,969 Square Feet Lot
    $325,100 Zestimate®
    $187/sqft
    $2,445 Estimated rent

    Home value

    $325,100

    Estimated sales range

    Not available

    $2,445/mo

    Zestimate® history
    Loading
    Loading...

    Owner options

    List your home for rent

    $2,445/mo

    Rent Zestimate®

    Find your next renter with Zillow Rental Manager. Plus, with online applications, you can quickly screen prospective tenants – for free.

    Learn more

    $2,445/mo

    Rent Zestimate®

    Refinance and save

    $1,979/mo

    Est. payment

    Refinancing to a lower rate could help reduce your monthly payments and save thousands over the life of the loan.

    See today's rates

    $1,979/mo

    Est. payment

    Explore your selling options

    Work with a Zillow partner agent

    Leverage their expertise and Zillow's premium Showcase listings to get your home seen by more buyers.

    Get started

    List with your own agent

    Get your home in front of millions of buyers by listing it on Zillow.

    Learn how to do it

    Sell it yourself

    Take full control of how buyers see your home on Zillow by listing For Sale by Owner (FSBO).

    List your home

    What's special

    Partially fenced-in yardLarge islandCovered front porchWoodshed in the backyardPrimary suiteAll new appliancesNice space to entertain
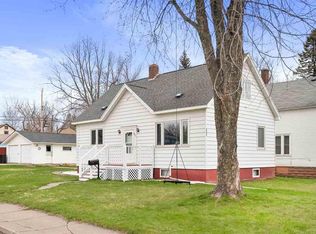
    Honey, stop the car! This freshly renovated home is a must see. Stepping into the house from the covered front porch you'll be greeted by a large living/dining room and an entry to hang your coats and take a seat. When you head upstairs, you’ll find three large bedrooms and a full bathroom. The linen closet on the landing provides extra storage space. On the main floor, the kitchen boasts new maple cabinets, all new appliances, plenty of counter space, and a large island. The pantry off the kitchen offers more workspace and storage. Next to the kitchen is the primary suite. The primary suite has a walk-in closet and a full bathroom. The back entryway is spacious and has a half bathroom and laundry room. When you go down into the basement, you'll see that it is open and has a sauna where you can relax for a while. The exterior walls have been framed and spray-foamed for your comfort. The new back deck and partially fenced-in yard provide a nice space to entertain, where you can enjoy the outdoors and mature maple trees. The woodshed in the backyard can hold all of your yardwork supplies. You can have peace of mind knowing the home has all-new electrical, plumbing, HVAC ductwork, water heater, drywall, paint, flooring, cabinets, appliances, and more. Contact your favorite realtor today to set up a showing! *Seller is related to listing agent(s).

    Zillow last checked:

    Listing updated:

    Listed by:

    Victoria R Trosen 218-730-7725,

    Century 21 Atwood,

    Joshua D Trosen 218-536-0189,

    Century 21 Atwood

    Bought with:

    Lars Olson, MN 40739086 WI 97188-94

    RE/MAX Results

    Source: Lake Superior Area Realtors as distributed by MLS GRID,MLS#: 6126771MLS Logo

    Facts & features

    Interior

    Bedrooms & bathrooms
    • Bedrooms: 4
    • Bathrooms: 3
    • Full bathrooms: 2
    • 1/2 bathrooms: 1
    • Main level bedrooms: 1
    Primary bedroom
    • Level: Main
    • Area: 110 Square Feet
    • Dimensions: 10 x 11
    Bedroom
    • Level: Second
    • Area: 217 Square Feet
    • Dimensions: 14 x 15.5
    Bedroom
    • Level: Second
    • Area: 132 Square Feet
    • Dimensions: 11 x 12
    Bedroom
    • Level: Second
    • Area: 195.75 Square Feet
    • Dimensions: 13.5 x 14.5
    Bathroom
    • Level: Second
    • Area: 40 Square Feet
    • Dimensions: 5 x 8
    Bathroom
    • Level: Main
    • Area: 37.5 Square Feet
    • Dimensions: 5 x 7.5
    Bathroom
    • Level: Main
    • Area: 22.5 Square Feet
    • Dimensions: 3 x 7.5
    Entry hall
    • Level: Main
    • Area: 32.5 Square Feet
    • Dimensions: 5 x 6.5
    Family room
    • Description: Living/Dining room
    • Level: Main
    • Area: 305.25 Square Feet
    • Dimensions: 16.5 x 18.5
    Kitchen
    • Level: Main
    • Area: 195.75 Square Feet
    • Dimensions: 13.5 x 14.5
    Laundry
    • Level: Main
    • Area: 37.5 Square Feet
    • Dimensions: 5 x 7.5
    Pantry
    • Level: Main
    • Area: 35 Square Feet
    • Dimensions: 5 x 7
    Heating
    • Forced Air
    Appliances
    • Included: Water Heater-Electric, Dishwasher, Dryer, Microwave, Range, Refrigerator, Washer
    • Laundry: Main Level, Dryer Hook-Ups, Washer Hookup
    Features
    • Kitchen Island, Sauna, Walk-In Closet(s)
    • Windows: Vinyl Windows, Wood Frames
    • Basement: Full
    • Has fireplace: No
    Interior area
    • Total interior livable area: 1,739 sqft
    • Finished area above ground: 1,699
    • Finished area below ground: 40

    Property

    Parking
    • Parking features: Off Street, None
    • Has uncovered spaces: Yes
    Features
    • Patio & porch: Deck
    • Fencing: Partial
    Lot
    • Size: 6,969 Square Feet
    • Dimensions: 50 x 140
    • Features: Level
    Details
    • Additional structures: Storage Shed
    • Parcel number: 23766356100

    Construction

    Type & style
    • Home type: SingleFamily
    • Architectural style: Traditional
    • Property subtype: Single Family Residence
    Materials
    • Vinyl, Frame/Wood
    • Foundation: Concrete Perimeter
    • Roof: Asphalt Shingle
    Condition
    • Previously Owned
    • Year built: 1900

    Utilities & green energy

    • Electric: City of Two Harbors
    • Sewer: Public Sewer
    • Water: Public

    Community & HOA

    HOA
    • Has HOA: No
    Location
    • Region: Two Harbors

    Financial & listing details

    • Price per square foot: $187/sqft
    • Tax assessed value: $175,400
    • Annual tax amount: $1,102
    • Date on market: 7/15/2026
    • Cumulative days on market: 6 days
    • Listing terms: Conventional,FHA,USDA Loan,VA Loan

    Price history

    DateEventPrice
    8/14/2026Sold$325,000-4.4%$187/sqft
    Source: Lake Superior Area Realtors as distributed by MLS GRID #6126771 Report a problem
    7/31/2026Pending sale$339,900$195/sqft
    Source: Lake Superior Area Realtors as distributed by MLS GRID #6126771 Report a problem
    7/15/2026Listed for sale$339,900+385.6%$195/sqft
    Source: Lake Superior Area Realtors as distributed by MLS GRID #6126771 Report a problem
    10/16/2023Sold$70,000-29.9%$40/sqft
    Source: Lake Superior Area Realtors as distributed by MLS GRID #6110496 Report a problem
    9/14/2023Pending sale$99,900$57/sqft
    Source: Lake Superior Area Realtors as distributed by MLS GRID #6110496 Report a problem
    9/11/2023Listed for sale$99,900+99.8%$57/sqft
    Source: Lake Superior Area Realtors as distributed by MLS GRID #6110496 Report a problem
    11/13/2015Listing removed$50,000$29/sqft
    Source: RE/MAX Prodigy #6013759 Report a problem
    11/18/2014Listed for sale$50,000$29/sqft
    Source: RE/MAX Prodigy #6013759 Report a problem

    Public tax history

    YearProperty taxesTax assessment
    2025$556 -42.2%$144,636 +53.4%
    2024$962 -34.6%$94,278 -31.9%
    2023$1,472 -0.5%$138,500 +42.8%
    2022$1,480 +3.9%$97,000
    2021$1,423 +21%$97,000
    2020$1,177 +13.8%$97,000 +43.1%
    2018$1,034 +8.1%$67,800 +1.3%
    2017$957 +10.2%$66,900
    2016$869 $66,900 +12.6%
    2015-- $59,400
    2013$987 -4.7%--
    2012$1,035 --
    2011-- --
    2010$925 --
    Find assessor info on the county website

    Neighborhood: 55616

    Nearby schools

    GreatSchools rating
    Get pre-qualified for a loan
    At Zillow Home Loans, we can pre-qualify you in as little as 5 minutes with no impact to your credit score.

    An equal housing lender. NMLS #10287.

    Sell for more on Zillow
    Get a Zillow Showcase℠ listing at no additional cost and you could sell for .
    $325,100
    2% more
    +$6,502
    With Zillow Showcase(estimated)
    $331,602