Skip main navigation
Closed
  • $950,000

    827 Abilene Ln, Fort Mill, SC 29715

    5beds
    4,601sqft
    Single Family Residence
    Built in 2007
    0.56 Acres Lot
    $949,800 Zestimate®
    $206/sqft
    $4,588 Estimated rent

    Home value

    $949,800

    $902,000 - $997,000

    $4,588/mo

    Zestimate® history
    Loading
    Loading...

    Owner options

    List your home for rent

    $4,588/mo

    Rent Zestimate®

    Find your next renter with Zillow Rental Manager. Plus, with online applications, you can quickly screen prospective tenants – for free.

    Learn more

    $4,588/mo

    Rent Zestimate®

    Refinance and save

    $5,662/mo

    Est. payment

    Refinancing to a lower rate could help reduce your monthly payments and save thousands over the life of the loan.

    See today's rates

    $5,662/mo

    Est. payment

    Explore your selling options

    Work with a Zillow partner agent

    Leverage their expertise and Zillow's premium Showcase listings to get your home seen by more buyers.

    Get started

    List with your own agent

    Get your home in front of millions of buyers by listing it on Zillow.

    Learn how to do it

    Sell it yourself

    Take full control of how buyers see your home on Zillow by listing For Sale by Owner (FSBO).

    List your home

    What's special

    Stone fireplaceMain-level guest suiteLarge bonus roomExpansive deck with gazeboSpacious great roomPatio and play areaOversized island
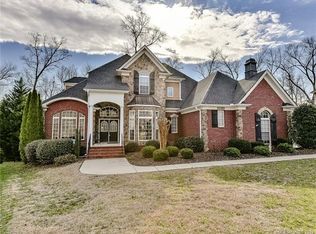
    Welcome to desirable Stanton Heights in Fort Mill, SC! This beautifully maintained and thoughtfully designed 5-bedroom, 3 full bath, 2 half bath home offering approximately 4,600 square feet of elegant living space. Built in 2007, this residence combines timeless craftsmanship with modern comfort in one of Fort Mill’s most desirable locations. Step inside the inviting two-story foyer, where abundant natural light fills the open floor plan. The main level features a spacious great room with coffered ceilings and a stone fireplace, a formal dining room with detailed millwork, and a gourmet kitchen equipped with granite countertops, stainless steel appliances, gas cooktop, and an oversized island — ideal for entertaining. A dedicated home office and main-level guest suite add functionality and flexibility for today’s lifestyle. Upstairs, the luxurious primary suite serves as a peaceful retreat with a spa-inspired bath and dual closets, complemented by three additional bedrooms and a large bonus room that could easily serve as a sixth bedroom, media room, or playroom. Outdoor living impresses with a screened porch, expansive deck with gazebo, and a private, tree-lined backyard featuring a patio and play area. Enjoy top-rated Fort Mill schools, nearby parks, shopping, and dining with easy access to I-77. Impeccably cared for and move-in ready, this home perfectly balances comfort, style, and sophistication. Don't delay - schedule your showing today!

    Zillow last checked:

    Listing updated:

    Listing Provided by:

    Kenneth Vining ken@teamvininggroup.com,

    EXP Realty LLC Rock Hill

    Bought with:

    Tara D'Alessandro

    Real Broker, LLC

    Source: Canopy MLS as distributed by MLS GRID,MLS#: 4310286MLS Logo

    Facts & features

    Interior

    Bedrooms & bathrooms
    • Bedrooms: 5
    • Bathrooms: 6
    • Full bathrooms: 4
    • 1/2 bathrooms: 2
    • Main level bedrooms: 1
    Primary bedroom
    • Level: Upper
    Bedroom s
    • Level: Main
    Bedroom s
    • Level: Upper
    Bedroom s
    • Level: Upper
    Bedroom s
    • Level: Upper
    Bathroom full
    • Level: Main
    Bathroom full
    • Level: Upper
    Bathroom half
    • Level: Main
    Bathroom half
    • Level: Main
    Bathroom full
    • Level: Upper
    Bathroom full
    • Level: Upper
    Bonus room
    • Level: Upper
    Breakfast
    • Level: Main
    Dining area
    • Level: Main
    Family room
    • Level: Main
    Flex space
    • Level: Main
    Kitchen
    • Level: Main
    Laundry
    • Level: Upper
    Living room
    • Level: Main
    Heating
    • Central, Electric
    Cooling
    • Ceiling Fan(s), Central Air, Electric
    Appliances
    • Included: Dishwasher, Double Oven, Gas Cooktop, Refrigerator
    • Laundry: Laundry Room, Upper Level
    Features
    • Soaking Tub, Kitchen Island, Pantry, Walk-In Closet(s)
    • Windows: Insulated Windows, Skylight(s)
    • Has basement: No
    • Fireplace features: Family Room, Wood Burning Stove
    Interior area
    • Total structure area: 4,601
    • Total interior livable area: 4,601 sqft
    • Finished area above ground: 4,601
    • Finished area below ground: 0

    Property

    Parking
    • Total spaces: 3
    • Parking features: Driveway, Attached Garage, Garage on Main Level
    • Attached garage spaces: 3
    • Has uncovered spaces: Yes
    Features
    • Levels: Two
    • Stories: 2
    • Patio & porch: Covered, Deck
    • Fencing: Back Yard,Fenced
    Lot
    • Size: 0.56 Acres
    • Dimensions: 100 x 245 x 100 x 245
    • Features: Cleared, Cul-De-Sac, Level, Wooded
    Details
    • Additional structures: None
    • Parcel number: 7290201013
    • Zoning: PD
    • Special conditions: Standard
    • Horse amenities: None

    Construction

    Type & style
    • Home type: SingleFamily
    • Architectural style: Traditional
    • Property subtype: Single Family Residence
    Materials
    • Brick Full
    • Foundation: Crawl Space
    Condition
    • New construction: No
    • Year built: 2007

    Utilities & green energy

    • Sewer: Public Sewer
    • Water: City

    Community & neighborhood

    Location
    • Region: Fort Mill
    • Subdivision: Stanton Heights

    HOA & financial

    HOA
    • Has HOA: Yes
    • HOA fee: $185 quarterly
    • Association name: Regal Manor

    Other

    Other facts
    • Listing terms: Cash,Conventional,VA Loan
    • Road surface type: Concrete, Paved

    Price history

    DateEventPrice
    5/26/2026Sold$950,000-4.9%$206/sqft
    Source: Canopy MLS as distributed by MLS GRID #4310286 Report a problem
    3/29/2026Contingent$999,000$217/sqft
    Source: eXp Realty #4310286 Report a problem
    1/9/2026Price change$999,000-4.8%$217/sqft
    Source: Canopy MLS as distributed by MLS GRID #4310286 Report a problem
    11/1/2025Price change$1,049,000-4.6%$228/sqft
    Source: Canopy MLS as distributed by MLS GRID #4310286 Report a problem
    10/14/2025Listed for sale$1,100,000+69.2%$239/sqft
    Source: Canopy MLS as distributed by MLS GRID #4310286 Report a problem
    9/10/2018Listing removed$649,950$141/sqft
    Source: Keller Williams Realty #3373654 Report a problem
    6/6/2018Price change$649,950-5.8%$141/sqft
    Source: Keller Williams Realty #3373654 Report a problem
    3/28/2018Listed for sale$689,900+6.1%$150/sqft
    Source: Keller Williams South Park #3373654 Report a problem
    10/15/2015Listing removed$3,350$1/sqft
    Source: Donald Persohn Report a problem
    9/29/2015Listed for rent$3,350$1/sqft
    Source: Donald Persohn Report a problem
    9/28/2015Listing removed$650,000$141/sqft
    Source: Keller Williams - Fort Mill #3087479 Report a problem
    5/21/2015Listed for sale$650,000-3.6%$141/sqft
    Source: Keller Williams - Fort Mill #3087479 Report a problem
    9/5/2007Sold$674,568+759.3%$147/sqft
    Source: Public Record Report a problem
    3/21/2007Sold$78,500$17/sqft
    Source: Public Record Report a problem

    Public tax history

    YearProperty taxesTax assessment
    2025$4,770 +14.4%$27,164 +15%
    2024$4,169 +3.2%$23,621
    2023$4,042 +0.9%$23,621
    2022$4,006 -52.7%$23,621
    2021$8,475 $23,621
    2020-- $23,621 +15%
    2019-- $20,540
    2018-- $20,540
    2017$3,248 $20,540
    2016$3,248 $20,540
    2014$3,248 $20,540 -9.8%
    2013$3,248 $22,780
    2012-- $22,780 -12.6%
    2010-- $26,060
    2009-- $26,060
    2008-- $26,060 +442.9%
    2007-- $4,800
    2006-- $4,800

    Find assessor info on the county website

    Neighborhood: 29715

    Nearby schools

    GreatSchools rating
    Schools provided by the listing agent
    • Elementary: Sugar Creek
    • Middle: Fort Mill
    • High: Nation Ford

    Source: Canopy MLS as distributed by MLS GRID. This data may not be complete. We recommend contacting the local school district to confirm school assignments for this home.

    Get a cash offer in 3 minutes
    Find out how much your home could sell for in as little as 3 minutes with a no-obligation cash offer.
    Estimated market value
    $949,800
    Get a cash offer in 3 minutes
    Find out how much your home could sell for in as little as 3 minutes with a no-obligation cash offer.
    Estimated market value
    $949,800