Now listed below appraised value of 355,000. Seller says bring offer! Inspected, repaired, re-inspected, and VA appraised. Tucked along the 8th hole tee box, this inviting golf course home offers the perfect blend of everyday comfort and peaceful surroundings. Whether you're sipping your morning coffee or unwinding at sunset, the backyard view delivers a front-row seat to the beauty of the course--rolling greens and the quiet rhythm of nature all around. Life here feels like a retreat. Take a walk, explore the neighborhood, or simply relax on the expansive two-level back deck, thoughtfully designed with a retaining wall and drainage system for both beauty and function. Birds glide overhead, and in the evenings, the sky puts on a show as warm hues settle behind the towering pines and hardwoods. Inside, the home is both functional and welcoming, with all main living areas and bedrooms conveniently located on one level--a feature the sellers loved from the start. The open living and dining space is filled with natural light, highlighted by soaring ceilings, a cozy gas fireplace, and recessed built-in bookcases that add both charm and practicality. The kitchen has been tastefully updated with new stainless steel appliances, refreshed countertops, and a stylish backsplash. It offers a breakfast area that doubles beautifully as a cozy sitting nook, an eat-up bar for casual meals, a pantry, and a built-in desk--perfect for managing daily life or easily converted into a coffee or beverage station. The split floor plan provides privacy, with the primary suite featuring double vanities, a walk-in shower, water closet, and a spacious walk-in closet. Two additional bedrooms share a Jack and Jill bath on the opposite side of the home. Upstairs, the bonus room with a skylight offers endless flexibility--ideal for a playroom, home gym, craft space, or media room. And don't miss the 2 incredible walk-in attic storage--so spacious the seller describes it as having an ''upstairs basement.'' Only 1 is pictured. Additional features include engineered wood and tile flooring throughout (no carpet), a side-entry two-car garage, a laundry room with utility sink and powder area, and an invisible fence already in place for pets. From the thoughtful updates to the abundant storage and peaceful golf course setting, this home is designed for comfortable living and easy enjoyment--where every day feels just a little more relaxed.
Closed
Price Unknown
827 Annandale Rd, Madison, MS 39110
3beds
2,116sqft
Residential, Single Family Residence
Built in 1994
0.35 Acres Lot
$325,000 Zestimate®
$--/sqft
$2,522 Estimated rent
Home value
$325,000
$302,000 - $351,000
$2,522/mo
Zestimate® history
Owner options
List your home for rent
$2,522/mo
Rent Zestimate®
Find your next renter with Zillow Rental Manager. Plus, with online applications, you can quickly screen prospective tenants – for free.
$2,522/mo
Rent Zestimate®
Refinance and save
$312/mo
Est. payment
Refinancing to a lower rate could help reduce your monthly payments and save thousands over the life of the loan.
$312/mo
Est. payment
Explore your selling options
Work with a Zillow partner agent
Leverage their expertise and Zillow's premium Showcase listings to get your home seen by more buyers.
Get startedList with your own agent
Get your home in front of millions of buyers by listing it on Zillow.
Learn how to do itSell it yourself
Take full control of how buyers see your home on Zillow by listing For Sale by Owner (FSBO).
List your homeWhat's special
Jack and jill bathPeaceful golf course settingSide-entry two-car garageTowering pines and hardwoodsExpansive two-level back deckCozy gas fireplaceSpacious walk-in closet
Zillow last checked:
Listing updated:
Listed by:
Ashley Burke 601-454-3727,
Coldwell Banker Graham
Bought with:
Teresa Renkenberger, S42508
Merck Team Realty, Inc.
Source: MLS United,MLS#: 4143265
Facts & features
Interior
Bedrooms & bathrooms
- Bedrooms: 3
- Bathrooms: 3
- Full bathrooms: 2
- 1/2 bathrooms: 1
Heating
- Central, Fireplace(s), Natural Gas
Cooling
- Central Air
Appliances
- Included: Dishwasher, Disposal, Electric Range, Gas Water Heater, Microwave, Refrigerator
Features
- Ceiling Fan(s), Double Vanity, Entrance Foyer, High Ceilings, Soaking Tub
- Flooring: Carpet, Tile, Wood
- Windows: Insulated Windows
- Has fireplace: Yes
- Fireplace features: Gas Log, Living Room
Interior area
- Total structure area: 2,116
- Total interior livable area: 2,116 sqft
Property
Parking
- Total spaces: 2
- Parking features: Attached, Garage Door Opener, Garage Faces Side, Parking Pad
- Attached garage spaces: 2
- Has uncovered spaces: Yes
Features
- Levels: One and One Half
- Stories: 1
- Patio & porch: Deck
- Exterior features: Rain Gutters
- Fencing: None
- Has view: Yes
- Waterfront features: None
Lot
- Size: 0.35 Acres
- Features: On Golf Course, Views
Details
- Parcel number: 081h270300000
Construction
Type & style
- Home type: SingleFamily
- Architectural style: Traditional
- Property subtype: Residential, Single Family Residence
Materials
- Brick, Stucco
- Foundation: Post-Tension, Slab
- Roof: Architectural Shingles
Condition
- Move In Ready
- New construction: No
- Year built: 1994
Utilities & green energy
- Sewer: Public Sewer
- Water: Public
- Utilities for property: Fiber to the House
Community & HOA
Community
- Security: Smoke Detector(s)
- Subdivision: Annandale
HOA
- Has HOA: Yes
- Services included: Maintenance Grounds, Security
- HOA fee: $312 annually
Location
- Region: Madison
Financial & listing details
- Tax assessed value: $186,880
- Annual tax amount: $1,878
- Date on market: 7/4/2026
Price history
| Date | Event | Price |
|---|---|---|
| 10/19/2026 | Sold | -- |
Source: MLS United #4143265 Report a problem | ||
| 9/11/2026 | Pending sale | $300,000$142/sqft |
Source: MLS United #4143265 Report a problem | ||
| 8/27/2026 | Price change | $300,000-7.7%$142/sqft |
Source: MLS United #4143265 Report a problem | ||
| 8/17/2026 | Price change | $325,000-1.2%$154/sqft |
Source: MLS United #4143265 Report a problem | ||
| 7/23/2026 | Price change | $329,000-1.8%$155/sqft |
Source: MLS United #4143265 Report a problem | ||
| 7/4/2026 | Price change | $335,000-2.9%$158/sqft |
Source: MLS United #4143265 Report a problem | ||
| 6/24/2026 | Pending sale | $345,000$163/sqft |
Source: MLS United #4143265 Report a problem | ||
| 5/28/2026 | Price change | $345,000-2.8%$163/sqft |
Source: MLS United #4143265 Report a problem | ||
| 5/14/2026 | Listed for sale | $355,000$168/sqft |
Source: MLS United #4143265 Report a problem | ||
| 3/30/2026 | Pending sale | $355,000$168/sqft |
Source: MLS United #4143265 Report a problem | ||
| 3/22/2026 | Listed for sale | $355,000+57.8%$168/sqft |
Source: MLS United #4143265 Report a problem | ||
| 9/12/2018 | Sold | -- |
Source: MLS United #1309575 Report a problem | ||
| 8/23/2018 | Pending sale | $225,000$106/sqft |
Source: ERA Real Estate Professionals #309575 Report a problem | ||
| 8/10/2018 | Price change | $225,000-4.2%$106/sqft |
Source: ERA Real Estate Professionals #309575 Report a problem | ||
| 7/20/2018 | Price change | $234,900-4.1%$111/sqft |
Source: ERA Real Estate Professionals #309575 Report a problem | ||
| 6/18/2018 | Listed for sale | $244,900$116/sqft |
Source: ERA Real Estate Professionals #309575 Report a problem | ||
Public tax history
| Year | Property taxes | Tax assessment |
|---|---|---|
| 2025 | $1,304 -30.6% | $18,688 |
| 2024 | $1,878 -13.8% | $18,688 |
| 2023 | $2,178 | $18,688 |
| 2022 | $2,178 +3.9% | $18,688 +3.9% |
| 2021 | $2,096 | $17,990 |
| 2020 | $2,096 +16.7% | $17,990 |
| 2019 | $1,796 | $17,990 |
| 2018 | $1,796 | $17,990 +1.6% |
| 2017 | $1,796 +1.8% | $17,710 |
| 2016 | $1,764 | $17,710 |
| 2015 | $1,764 +0.4% | $17,710 +0.3% |
| 2014 | $1,757 | $17,651 |
| 2013 | -- | -- |
| 2012 | -- | -- |
| 2011 | -- | -- |
| 2010 | -- | -- |
| 2009 | -- | -- |
| 2008 | -- | -- |
| 2007 | -- | -- |
| 2006 | -- | -- |
| 2005 | -- | -- |
| 2004 | -- | -- |
| 2003 | -- | -- |
| 2001 | -- | -- |
| 2000 | -- | $11,900 |
Find assessor info on the county website
Neighborhood: 39110
Nearby homes
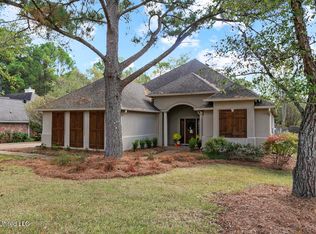
- $--3 bd2 ba2.2k sqft829 Annandale Rd, Madison, MS 39110Sold
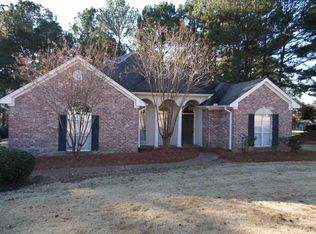
- $297,7003 bd2 ba1.8k sqft825 Annandale Rd, Madison, MS 39110Off Market
- $448,2003 bd6 ba2.1k sqft831 Annandale Rd, Madison, MS 39110Off Market
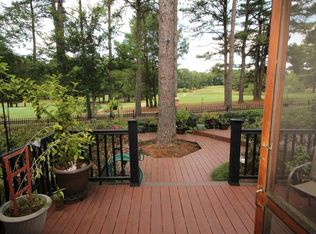
- $348,6004 bd3 ba2.2k sqft826 Annandale Rd, Madison, MS 39110Off Market
- $340,0004 bd2 ba2.3k sqft828 Annandale Rd, Madison, MS 39110Off Market
- $380,3003 bd2 ba2.7k sqft823 Annandale Rd, Madison, MS 39110Off Market
- $339,5003 bd7 ba2.3k sqft101 Ashford Ct, Madison, MS 39110Off Market
- $316,7004 bd2 ba2.2k sqft830 Annandale Rd, Madison, MS 39110Off Market
Nearby schools
GreatSchools rating
- 10/10Madison Station Elementary SchoolGrades: K-5Distance: 2.1 mi
- 10/10Madison Middle SchoolGrades: 6-8Distance: 2 mi
- 10/10Madison Central High SchoolGrades: 10-12Distance: 3 mi
Schools provided by the listing agent
- Elementary: Madison Station
- Middle: Madison
- High: Madison Central
Source: MLS United. This data may not be complete. We recommend contacting the local school district to confirm school assignments for this home.
- Mississippi
- Madison County
- Madison
- 39110
- 827 Annandale Rd
