When are you coming to see this beautiful home in the highly desirable Stonehaven neighborhood? Gorgeous curb appeal, 2-car garage AND a 2-car carport, fenced yard, new gutters and Leaf Filter gutter guards (2021), new HVAC (2021), new roof (2024), two fireplaces, completely updated kitchen (2021) and original hardwoods! This home features 4-bedrooms, laundry, and 2.5 baths, all on the main level. The finished upstairs loft provides room for an office, home gym, and additional sitting area, or use it as a 5th bedroom! Home is situated on a quiet street and within walking distance to the McAlpine Creek Greenway (.3 miles). Please note that the listing agent is also the seller, and a lender credit is available if buyer uses our preferred lender.
OPEN HOUSE scheduled for 6/21 has been cancelled; home is Under Contract. Thank you!
Closed
$925,000
827 Ashwyn Dr, Charlotte, NC 28211
4beds
2,920sqft
Single Family Residence
Built in 1962
0.45 Acres Lot
$923,600 Zestimate®
$317/sqft
$4,422 Estimated rent
Home value
$923,600
$850,000 - $997,000
$4,422/mo
Zestimate® history
Owner options
List your home for rent
$4,422/mo
Rent Zestimate®
Find your next renter with Zillow Rental Manager. Plus, with online applications, you can quickly screen prospective tenants – for free.
$4,422/mo
Rent Zestimate®
Refinance and save
$5,452/mo
Est. payment
Refinancing to a lower rate could help reduce your monthly payments and save thousands over the life of the loan.
$5,452/mo
Est. payment
Explore your selling options
Work with a Zillow partner agent
Leverage their expertise and Zillow's premium Showcase listings to get your home seen by more buyers.
Get startedList with your own agent
Get your home in front of millions of buyers by listing it on Zillow.
Learn how to do itSell it yourself
Take full control of how buyers see your home on Zillow by listing For Sale by Owner (FSBO).
List your homeWhat's special
Fenced yardTwo fireplacesCompletely updated kitchenGorgeous curb appealOriginal hardwoodsNew roofNew hvac
Zillow last checked:
Listing updated:
Listed by:
Gina Scott gina.scott@kw.com,
Keller Williams South Park,
Trent Corbin,
Keller Williams South Park
Bought with:
Katie Catron
Dickens Mitchener & Associates Inc
Source: Canopy MLS as distributed by MLS GRID,MLS#: 4268996
Facts & features
Interior
Bedrooms & bathrooms
- Bedrooms: 4
- Bathrooms: 3
- Full bathrooms: 2
- 1/2 bathrooms: 1
- Main level bedrooms: 4
Primary bedroom
- Level: Main
Bedroom s
- Level: Main
Bathroom full
- Level: Main
Bathroom half
- Level: Main
Breakfast
- Level: Main
Dining room
- Level: Main
Exercise room
- Level: Upper
Family room
- Level: Main
Kitchen
- Level: Main
Laundry
- Level: Main
Living room
- Level: Main
Office
- Level: Upper
Other
- Level: Upper
Heating
- Central
Cooling
- Ceiling Fan(s), Central Air, Ductless
Appliances
- Included: Bar Fridge, Dishwasher, Disposal, Dual Flush Toilets, Exhaust Hood, Gas Cooktop, Gas Oven, Gas Range, Microwave, Tankless Water Heater, Warming Drawer
- Laundry: Electric Dryer Hookup, Mud Room, Laundry Closet, Main Level, Washer Hookup
Features
- Built-in Features, Kitchen Island, Storage
- Flooring: Tile, Wood
- Doors: Sliding Doors
- Has basement: No
- Attic: Finished
- Fireplace features: Den, Family Room
Interior area
- Total structure area: 2,920
- Total interior livable area: 2,920 sqft
- Finished area above ground: 2,920
- Finished area below ground: 0
Property
Parking
- Total spaces: 4
- Parking features: Attached Carport, Driveway, Attached Garage, Garage Door Opener, Garage on Main Level
- Attached garage spaces: 2
- Carport spaces: 2
- Covered spaces: 4
- Has uncovered spaces: Yes
Features
- Levels: One and One Half
- Stories: 1.5
- Patio & porch: Front Porch, Patio
- Fencing: Back Yard
Lot
- Size: 0.45 Acres
Details
- Additional structures: Gazebo
- Parcel number: 18918509
- Zoning: N1-A
- Special conditions: Standard
Construction
Type & style
- Home type: SingleFamily
- Architectural style: Ranch
- Property subtype: Single Family Residence
Materials
- Brick Full, Vinyl
- Foundation: Crawl Space
- Roof: Shingle
Condition
- New construction: No
- Year built: 1962
Utilities & green energy
- Sewer: Public Sewer
- Water: City
- Utilities for property: Cable Available, Electricity Connected, Wired Internet Available
Green energy
- Water conservation: Dual Flush Toilets
Community & HOA
Community
- Subdivision: Stonehaven
Location
- Region: Charlotte
Financial & listing details
- Price per square foot: $317/sqft
- Tax assessed value: $664,700
- Annual tax amount: $5,272
- Date on market: 6/20/2025
- Cumulative days on market: 1 day
- Listing terms: Cash,Conventional,FHA,VA Loan
- Electric utility on property: Yes
- Road surface type: Concrete, Paved
Price history
| Date | Event | Price |
|---|---|---|
| 7/24/2025 | Sold | $925,000+5.7%$317/sqft |
Source:  Canopy MLS as distributed by MLS GRID #4268996 Report a problem Canopy MLS as distributed by MLS GRID #4268996 Report a problem | ||
| 6/21/2025 | Pending sale | $875,000$300/sqft |
Source: Canopy MLS as distributed by MLS GRID #4268996 Report a problem | ||
| 6/20/2025 | Listed for sale | $875,000+68.3%$300/sqft |
Source: Canopy MLS as distributed by MLS GRID #4268996 Report a problem | ||
| 5/4/2021 | Sold | $520,000-3.9%$178/sqft |
Source: Canopy MLS as distributed by MLS GRID #3718201 Report a problem | ||
| 4/2/2021 | Pending sale | $540,900$185/sqft |
Source: Canopy MLS as distributed by MLS GRID #3718201 Report a problem | ||
| 3/31/2021 | Contingent | $540,900$185/sqft |
Source: Canopy MLS as distributed by MLS GRID #3718201 Report a problem | ||
| 3/15/2021 | Listed for sale | $540,900+69%$185/sqft |
Source: Canopy MLS as distributed by MLS GRID #3718201 Report a problem | ||
| 1/29/2016 | Sold | $320,000-1.5%$110/sqft |
Source: Canopy MLS as distributed by MLS GRID #3115026 Report a problem | ||
| 1/5/2016 | Price change | $325,000-1.5%$111/sqft |
Source: HoneyBee Real Estate #3115026 Report a problem | ||
| 9/30/2015 | Price change | $330,000-1.2%$113/sqft |
Source: Postlets Report a problem | ||
| 9/16/2015 | Listed for sale | $334,000+23.7%$114/sqft |
Source: Postlets Report a problem | ||
| 12/15/2014 | Sold | $270,000-3.5%$92/sqft |
Source: Public Record Report a problem | ||
| 11/1/2014 | Pending sale | $279,900$96/sqft |
Source: Caldwell & Company Real Estate #3038792 Report a problem | ||
| 10/10/2014 | Price change | $279,900-4.1%$96/sqft |
Source: Caldwell & Company Real Estate #3038792 Report a problem | ||
| 8/23/2014 | Listed for sale | $291,900+1%$100/sqft |
Source: Caldwell & Company Real Estate #3029484 Report a problem | ||
| 9/28/2012 | Listing removed | $289,000$99/sqft |
Source: RE/MAX EXECUTIVE REALTY #2102468 Report a problem | ||
| 8/15/2012 | Listed for sale | $289,000$99/sqft |
Source: RE/MAX Executive Realty #2102468 Report a problem | ||
Public tax history
| Year | Property taxes | Tax assessment |
|---|---|---|
| 2025 | $5,272 +1.6% | $664,700 |
| 2024 | $5,187 +3.4% | $664,700 |
| 2023 | $5,015 +27.6% | $664,700 +68.7% |
| 2022 | $3,929 +0.3% | $394,100 |
| 2021 | $3,918 +0.2% | $394,100 |
| 2020 | $3,910 +0.4% | $394,100 |
| 2019 | $3,895 +1% | $394,100 +36.7% |
| 2018 | $3,854 +1.9% | $288,200 |
| 2017 | $3,784 | $288,200 |
| 2016 | $3,784 | $288,200 |
| 2015 | $3,784 +0.5% | $288,200 |
| 2014 | $3,764 | -- |
| 2013 | -- | $279,600 |
| 2012 | -- | $279,600 |
| 2011 | -- | $279,600 +27.5% |
| 2010 | -- | $219,300 |
| 2009 | -- | $219,300 |
| 2008 | -- | $219,300 |
| 2007 | -- | $219,300 |
| 2006 | -- | $219,300 |
| 2005 | -- | $219,300 |
| 2004 | -- | $219,300 |
| 2003 | -- | $219,300 +13.3% |
| 2002 | -- | $193,550 |
| 2001 | -- | $193,550 |
| 2000 | -- | $193,550 |
Find assessor info on the county website
Neighborhood: Stonehaven
Nearby homes
- $726,5004 bd2 ba3.2k sqft819 Ashwyn Dr, Charlotte, NC 28211Off Market
- $516,0003 bd2 ba2.5k sqft6924 Valley Haven Dr, Charlotte, NC 28211Off Market
- $585,9004 bd3 ba2.4k sqft6932 Valley Haven Dr, Charlotte, NC 28211Off Market
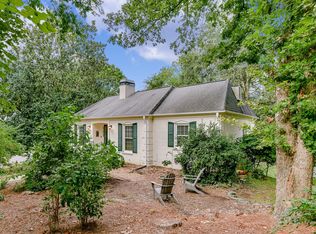
- $514,6004 bd2 ba2.2k sqft6918 Valley Haven Dr, Charlotte, NC 28211Off Market

- $650,0004 bd3 ba2.6k sqft6921 Thermal Rd, Charlotte, NC 28211Sold
- $691,5005 bd5 ba2.6k sqft6912 Valley Haven Dr, Charlotte, NC 28211Off Market
- $1,379,5004 bd3 ba3.7k sqft6931 Thermal Rd, Charlotte, NC 28211Off Market
- $525,0003 bd3 ba1.9k sqft7000 Valley Haven Dr, Charlotte, NC 28211Sold
Nearby schools
GreatSchools rating
- 5/10Rama Road ElementaryGrades: PK-5Distance: 1.4 mi
- 8/10McClintock Middle SchoolGrades: 6-8Distance: 2 mi
- 5/10East Mecklenburg HighGrades: 9-12Distance: 1.7 mi
Schools provided by the listing agent
- Elementary: Rama Road
- Middle: McClintock
- High: East Mecklenburg
Source: Canopy MLS as distributed by MLS GRID. This data may not be complete. We recommend contacting the local school district to confirm school assignments for this home.
Get a cash offer in 3 minutes
Find out how much your home could sell for in as little as 3 minutes with a no-obligation cash offer.
Estimated market value
$923,600
Get a cash offer in 3 minutes
Find out how much your home could sell for in as little as 3 minutes with a no-obligation cash offer.
Estimated market value
$923,600
Nearby cities
Nearby neighborhoods
Nearby zip codes
Other Charlotte Topics
