Stunning and modern cozy home in a convenient location of Duncanville next to a small quiet park. Lots of space to entertain guests and your family . This elegant home has endless updates: premium SS appliances, brand new roof, new and freshly stained fence, neutral colors of new paint inside and out, new landscape, new floors, new fans and custom light fixtures, newly installed HE windows, quartz countertops, and all brand-new kitchen and bathrooms. Featuring 2 electric fireplaces one upstairs in main bedroom and one downstairs in living area.
Four bedrooms, walk-in closets. With 2 living areas and office space. Easy access Hwy I 67 and I 20, it’s 15 mins to Dallas, 20 mins to DFW airport, entertainment and shopping just around the corner!
Located in a corner lot, across the street from a quiet well maintained park, where the family can just cross the street and relax.
Sold
Price Unknown
827 Astaire Ave, Duncanville, TX 75137
4beds
2,547sqft
Single Family Residence
Built in 1986
6,272 Square Feet Lot
$328,500 Zestimate®
$--/sqft
$2,818 Estimated rent
Home value
$328,500
$299,000 - $361,000
$2,818/mo
Zestimate® history
Owner options
List your home for rent
$2,818/mo
Rent Zestimate®
Find your next renter with Zillow Rental Manager. Plus, with online applications, you can quickly screen prospective tenants – for free.
$2,818/mo
Rent Zestimate®
Refinance and save
Refinancing to a lower rate could help reduce your monthly payments and save thousands over the life of the loan.
Explore your selling options
Work with a Zillow partner agent
Leverage their expertise and Zillow's premium Showcase listings to get your home seen by more buyers.
Get startedList with your own agent
Get your home in front of millions of buyers by listing it on Zillow.
Learn how to do itSell it yourself
Take full control of how buyers see your home on Zillow by listing For Sale by Owner (FSBO).
List your homeWhat's special
Brand new roofOffice spaceNew floorsNew landscapeQuartz countertopsBrand-new kitchen and bathroomsWalk-in closets
Zillow last checked:
Listing updated:
Listed by:
Miriam Mier 0481668 214-705-1000,
WILLIAM DAVIS REALTY 214-705-1000
Bought with:
Crystal Zschirnt
Redfin Corporation
Source: NTREIS,MLS#: 20934522
Facts & features
Interior
Bedrooms & bathrooms
- Bedrooms: 4
- Bathrooms: 3
- Full bathrooms: 2
- 1/2 bathrooms: 1
Primary bedroom
- Features: Ceiling Fan(s), Dual Sinks, Double Vanity, En Suite Bathroom, Fireplace, Separate Shower, Walk-In Closet(s)
- Level: Second
- Dimensions: 14 x 12
Bedroom
- Features: Ceiling Fan(s)
- Level: Second
- Dimensions: 10 x 10
Bedroom
- Features: Ceiling Fan(s)
- Level: Second
- Dimensions: 10 x 10
Bedroom
- Features: Ceiling Fan(s)
- Level: Second
- Dimensions: 10 x 10
Breakfast room nook
- Level: First
- Dimensions: 10 x 10
Kitchen
- Features: Breakfast Bar, Built-in Features, Kitchen Island, Pantry, Stone Counters
- Level: First
- Dimensions: 10 x 10
Living room
- Features: Ceiling Fan(s), Fireplace
- Level: First
- Dimensions: 16 x 15
Living room
- Features: Ceiling Fan(s)
- Level: First
- Dimensions: 15 x 14
Cooling
- Attic Fan, Central Air, Ceiling Fan(s)
Appliances
- Included: Dishwasher, Electric Range, Disposal, Microwave
Features
- Decorative/Designer Lighting Fixtures, Double Vanity, Eat-in Kitchen, High Speed Internet, Kitchen Island, Cable TV
- Flooring: Laminate
- Has basement: No
- Number of fireplaces: 2
- Fireplace features: Electric, Living Room, Primary Bedroom
Interior area
- Total interior livable area: 2,547 sqft
Property
Parking
- Total spaces: 2
- Parking features: Garage, Garage Faces Rear
- Attached garage spaces: 2
Features
- Levels: Two
- Stories: 2
- Pool features: None
- Fencing: Wood
Lot
- Size: 6,272 Square Feet
Details
- Parcel number: 220955700A0010000
Construction
Type & style
- Home type: SingleFamily
- Architectural style: Traditional,Detached
- Property subtype: Single Family Residence
Materials
- Brick
- Foundation: Slab
- Roof: Composition
Condition
- Year built: 1986
Utilities & green energy
- Sewer: Public Sewer
- Water: Public
- Utilities for property: Sewer Available, Water Available, Cable Available
Community & HOA
Community
- Features: Playground
- Security: Smoke Detector(s)
- Subdivision: Hollywood Park Sec 04
HOA
- Has HOA: No
Location
- Region: Duncanville
Financial & listing details
- Tax assessed value: $376,640
- Annual tax amount: $6,137
- Date on market: 5/13/2025
- Cumulative days on market: 124 days
- Listing terms: Cash,Conventional,FHA,VA Loan
- Exclusions: Refrigerator and decorations
Price history
| Date | Event | Price |
|---|---|---|
| 9/8/2025 | Sold | -- |
Source: NTREIS #20934522 Report a problem | ||
| 8/11/2025 | Pending sale | $339,900$133/sqft |
Source: NTREIS #20934522 Report a problem | ||
| 8/4/2025 | Contingent | $339,900$133/sqft |
Source: NTREIS #20934522 Report a problem | ||
| 7/14/2025 | Listed for sale | $339,900$133/sqft |
Source: NTREIS #20934522 Report a problem | ||
| 7/8/2025 | Contingent | $339,900$133/sqft |
Source: NTREIS #20934522 Report a problem | ||
| 6/28/2025 | Listed for sale | $339,900$133/sqft |
Source: NTREIS #20934522 Report a problem | ||
| 6/26/2025 | Contingent | $339,900$133/sqft |
Source: NTREIS #20934522 Report a problem | ||
| 6/3/2025 | Listed for sale | $339,900$133/sqft |
Source: NTREIS #20934522 Report a problem | ||
| 5/26/2025 | Contingent | $339,900$133/sqft |
Source: NTREIS #20934522 Report a problem | ||
| 5/13/2025 | Listed for sale | $339,900-1.5%$133/sqft |
Source: NTREIS #20934522 Report a problem | ||
| 5/13/2025 | Listing removed | $345,000$135/sqft |
Source: NTREIS #20885007 Report a problem | ||
| 4/28/2025 | Price change | $345,000-1.4%$135/sqft |
Source: NTREIS #20885007 Report a problem | ||
| 3/29/2025 | Listing removed | $3,300$1/sqft |
Source: Zillow Rentals Report a problem | ||
| 3/28/2025 | Listed for sale | $349,900$137/sqft |
Source: NTREIS #20885007 Report a problem | ||
| 3/3/2025 | Listed for rent | $3,300+78.5%$1/sqft |
Source: Zillow Rentals Report a problem | ||
| 2/26/2025 | Listing removed | $349,900$137/sqft |
Source: NTREIS #20793896 Report a problem | ||
| 1/23/2025 | Price change | $349,900-2.1%$137/sqft |
Source: NTREIS #20793896 Report a problem | ||
| 12/11/2024 | Listed for sale | $357,500+79.6%$140/sqft |
Source: NTREIS #20793896 Report a problem | ||
| 5/31/2024 | Sold | -- |
Source: NTREIS #20617236 Report a problem | ||
| 5/18/2024 | Pending sale | $199,000$78/sqft |
Source: NTREIS #20617236 Report a problem | ||
| 5/15/2024 | Listed for sale | $199,000+76.9%$78/sqft |
Source: NTREIS #20617236 Report a problem | ||
| 12/27/2017 | Listing removed | $1,849$1/sqft |
Source: ALNA Management Report a problem | ||
| 11/18/2017 | Listed for rent | $1,849+12.1%$1/sqft |
Source: ALNA Management Report a problem | ||
| 10/28/2015 | Listing removed | $1,650$1/sqft |
Source: Go Section8 Report a problem | ||
| 9/29/2015 | Listed for rent | $1,650$1/sqft |
Source: Go Section8 Report a problem | ||
| 8/22/2015 | Listing removed | $112,500$44/sqft |
Source: Coldwell Banker Residential Brokerage - Arlington #13158352 Report a problem | ||
| 5/27/2015 | Listed for sale | $112,500$44/sqft |
Source: Coldwell Banker Residential Brokerage - Arlington #13158352 Report a problem | ||
| 3/6/2015 | Sold | -- |
Source: Public Record Report a problem | ||
Public tax history
| Year | Property taxes | Tax assessment |
|---|---|---|
| 2025 | $8,437 +11.7% | $376,640 +12.4% |
| 2024 | $7,550 +23% | $335,000 +24.1% |
| 2023 | $6,137 -8.4% | $269,880 |
| 2022 | $6,701 +59.1% | $269,880 +68.6% |
| 2021 | $4,213 | $160,040 |
Find assessor info on the county website
Neighborhood: Hollywood Park
Nearby homes
- $292,7004 bd2 ba2k sqft823 Astaire Ave, Duncanville, TX 75137Off Market
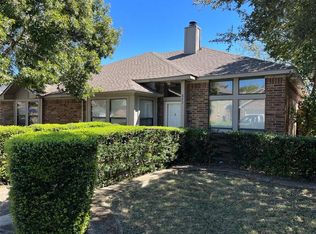
- $235,6004 bd2 ba1.4k sqft1007 Hayworth Ave, Duncanville, TX 75137Off Market
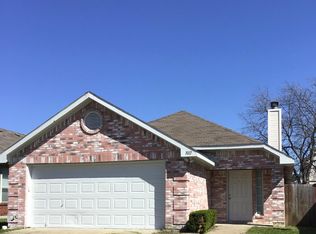
- $238,7003 bd2 ba1.3k sqft1011 Hayworth Ave, Duncanville, TX 75137Off Market
- $251,2003 bd2 ba1.6k sqft819 Astaire Ave, Duncanville, TX 75137Off Market
- $213,3003 bd2 ba1.2k sqft838 Astaire Ave, Duncanville, TX 75137Off Market
- $260,1003 bd2 ba1.6k sqft834 Astaire Ave, Duncanville, TX 75137Off Market
- $267,2003 bd2 ba1.6k sqft842 Astaire Ave, Duncanville, TX 75137Off Market
- $233,7003 bd2 ba1.3k sqft830 Astaire Ave, Duncanville, TX 75137Off Market
Nearby schools
GreatSchools rating
- 2/10Merrifield Elementary SchoolGrades: PK-4Distance: 1.1 mi
- 4/10J Herman Reed Middle SchoolGrades: 7-8Distance: 0.9 mi
- 3/10Duncanville High SchoolGrades: 9-12Distance: 2.8 mi
Schools provided by the listing agent
- Elementary: Central
- Middle: Byrd
- High: Duncanville
- District: Duncanville ISD
Source: NTREIS. This data may not be complete. We recommend contacting the local school district to confirm school assignments for this home.
Get a cash offer in 3 minutes
Find out how much your home could sell for in as little as 3 minutes with a no-obligation cash offer.
Estimated market value
$328,500
Get a cash offer in 3 minutes
Find out how much your home could sell for in as little as 3 minutes with a no-obligation cash offer.
Estimated market value
$328,500
- Texas
- Dallas County
- Duncanville
- 75137
- Hollywood Park
- 827 Astaire Ave
Nearby cities
Nearby neighborhoods
Nearby zip codes
Other Duncanville Topics
