Skip main navigation
Off market
  • $430,900

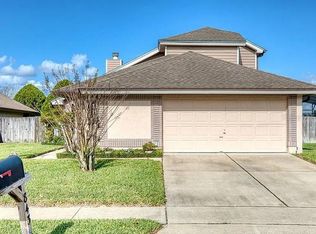
    827 Bates Ct, Casselberry, FL 32707

    3beds
    1,825sqft
    Single Family Residence
    Built in 1989
    5,645 Square Feet Lot
    $430,900 Zestimate®
    $236/sqft
    $2,718 Estimated rent

    Home value

    $430,900

    $409,000 - $452,000

    $2,718/mo

    Zestimate® history
    Loading
    Loading...

    Owner options

    List your home for rent

    $2,718/mo

    Rent Zestimate®

    Find your next renter with Zillow Rental Manager. Plus, with online applications, you can quickly screen prospective tenants – for free.

    Learn more

    $2,718/mo

    Rent Zestimate®

    Refinance and save

    $2,895/mo

    Est. payment

    Refinancing to a lower rate could help reduce your monthly payments and save thousands over the life of the loan.

    See today's rates

    $2,895/mo

    Est. payment

    Explore your selling options

    Work with a Zillow partner agent

    Leverage their expertise and Zillow's premium Showcase listings to get your home seen by more buyers.

    Get started

    List with your own agent

    Get your home in front of millions of buyers by listing it on Zillow.

    Learn how to do it

    Sell it yourself

    Take full control of how buyers see your home on Zillow by listing For Sale by Owner (FSBO).

    List your home

    What's special

    BEAUTIFUL POOL HOME IN CUL DE SAC WITH NO REAR NEIGHBORS! NEWER WOOD LAMINATE FLOORS, REMODELED BATHROOM, NEWER INTERIOR & EXTERIOR PAINT! NEWER STAINLESS STEEL APPLIANCES! Vaulted ceilings brimming with natural lighting welcome you to this amazing home with lots of charm and character and 18" Tile Floors. The centrally located kitchen is highlighted with white cabinets, stainless steel appliances, and a pass-through window w/ breakfast bar. The first-floor owner retreat features laminate wood floors, ceiling fans, a massive walk-in closet, dual vanities, garden tub, and a large glass-enclosed shower. Enjoy the added bonus room on the second floor currently being used as a media room. Custom built-in shelving, new decorative light fixtures, brick fireplace, chair railing, blinds, ceiling fans, modern closet doors, and framed mirrors provide the touches of elegance to this beautiful home. Walkout beautiful sliding doors to enjoy outdoor Florida living under the screened lanai and refreshing pool in a private fenced oasis. Have peace of mind knowing that this home has ALL NEW EXTERIOR PAINT, zoned for great Seminole County schools, and property is protected with a 1 YEAR HOME WARRANTY! This community is perfectly located near Red Bug Lake Park equipped with playgrounds, parks, soccer fields, softball fields, kickball fields, tennis courts, basketball courts, racquetball courts, and a fishing pier. This community is conveniently located near the grocery, restaurants, & banks.

    This property is not currently displayed as for sale or rent on Zillow. This may be different from what's on other websites or public sources.

    Originating MLS: Orlando Regional

    Facts & features

    Interior

    Bedrooms & bathrooms
    • Bedrooms: 3
    • Bathrooms: 3
    • Full bathrooms: 2
    • 1/2 bathrooms: 1
    Heating
    • Forced air, Electric
    Cooling
    • Central
    Appliances
    • Included: Dishwasher, Dryer, Microwave, Range / Oven, Refrigerator, Washer
    Features
    • Ceiling Fans(s), Master Bedroom Downstairs, Vaulted Ceiling(s)
    • Flooring: Tile, Carpet, Laminate
    • Has fireplace: Yes
    • Fireplace features: Living Room, Wood Burning
    Interior area
    • Structure area source: Public Records
    • Total interior livable area: 1,825 sqft

    Property

    Parking
    • Total spaces: 2
    • Parking features: Garage - Attached
    Features
    • Levels: Two
    • Exterior features: Stucco, Cement / Concrete
    • Pool features: Gunite, In Ground
    Lot
    • Size: 5,645 Square Feet
    Details
    • Parcel number: 23213051800002980
    • Zoning: PUD

    Construction

    Type & style
    • Home type: SingleFamily
    • Architectural style: Contemporary
    • Property subtype: Single Family Residence
    Materials
    • masonry
    • Foundation: Footing
    • Roof: Composition
    Condition
    • Year built: 1989

    Utilities & green energy

    • Sewer: Public Sewer
    • Water: Public
    • Utilities for property: Cable Available, Electricity Available, Sprinkler Meter

    Community & HOA

    Community
    • Subdivision: HOLLOWBROOK WEST PH 4
    HOA
    • Has HOA: Yes
    • HOA fee: $34 monthly
    Location
    • Region: Casselberry

    Financial & listing details

    • Price per square foot: $236/sqft
    • Tax assessed value: $382,562
    • Annual tax amount: $4,411
    • Listing terms: Cash, Conventional, FHA, VA Loan
    • Ownership: Fee Simple

    Price history

    DateEventPrice
    2/11/2021Sold$323,000+1%$177/sqft
    Source: Public Record Report a problem
    1/8/2021Pending sale$319,900$175/sqft
    Source: KELLER WILLIAMS ADVANTAGE III #O5914674 Report a problem
    1/5/2021Listed for sale$319,900+18.5%$175/sqft
    Source: KELLER WILLIAMS ADVANTAGE III #O5914674 Report a problem
    3/25/2019Listing removed$269,900$148/sqft
    Source: Keller Williams Advantage III Realty #O5724862 Report a problem
    2/25/2019Price change$269,900-1.9%$148/sqft
    Source: Keller Williams Advantage III Realty #O5724862 Report a problem
    12/22/2018Price change$275,000-1.8%$151/sqft
    Source: Keller Williams Advantage III Realty #O5724862 Report a problem
    10/9/2018Price change$279,900-1.8%$153/sqft
    Source: Keller Williams Advantage III Realty #O5724862 Report a problem
    8/3/2018Listed for sale$285,000+59.7%$156/sqft
    Source: KELLER WILLIAMS ADVANTAGE III #O5724862 Report a problem
    8/26/2004Sold$178,500$98/sqft
    Source: Public Record Report a problem

    Public tax history

    YearProperty taxesTax assessment
    2025$4,411 +16.7%$335,570 +2.9%
    2024$3,779 +2.6%$326,113 +3%
    2023$3,683 +2.6%$316,615 +3%
    2022$3,588 -5.3%$307,393 +23.1%
    2021$3,788 +10.7%$249,688 +10%
    2020$3,423 +0.6%$226,989 +2.8%
    2019$3,401 $220,722 +10%
    2018$3,401 +8.7%$200,656 +47.6%
    2017$3,128 +87.5%$135,940 +1.4%
    2016$1,668 -2.1%$134,076 +1.4%
    2015$1,704 $132,218 +0.8%
    2014$1,704 +15.4%$131,169 +1.5%
    2013$1,477 +7.4%$129,231 +1.6%
    2012$1,375 -11.8%$127,171 -7.8%
    2011$1,559 -14.4%$137,885 -10.2%
    2010$1,821 -20.1%$153,560 -16.4%
    2009$2,280 -12%$183,597 -12.4%
    2008$2,590 -7.8%$209,489 -2.7%
    2007$2,809 -5.8%$215,208 +2.5%
    2006$2,981 +13.1%$209,959 +30.5%
    2005$2,637 +85.6%$160,898 +47.5%
    2004$1,421 +1%$109,053 +1.9%
    2003$1,406 +1.5%$107,020 +2.4%
    2002$1,386 +4.7%$104,512 +4.6%
    2000$1,324 $99,870
    Find assessor info on the county website

    Neighborhood: 32707

    Nearby schools

    GreatSchools rating
    Schools provided by the listing agent
    • Elementary: Red Bug Elementary
    • Middle: Tuskawilla Middle
    • High: Lake Howell High

    Source: The MLS. This data may not be complete. We recommend contacting the local school district to confirm school assignments for this home.

    Get a cash offer in 3 minutes
    Find out how much your home could sell for in as little as 3 minutes with a no-obligation cash offer.
    Estimated market value
    $430,900
    Get a cash offer in 3 minutes
    Find out how much your home could sell for in as little as 3 minutes with a no-obligation cash offer.
    Estimated market value
    $430,900