Skip main navigation
Sold for $319,998
  • $319,998

    827 Blackfoot Trl, Jamestown, OH 45335

    4beds
    2,100sqft
    Single Family Residence
    Built in 1979
    0.34 Acres Lot
    $333,500 Zestimate®
    $152/sqft
    $2,391 Estimated rent

    Home value

    $333,500

    $317,000 - $350,000

    $2,391/mo

    Zestimate® history
    Loading
    Loading...

    Owner options

    List your home for rent

    $2,391/mo

    Rent Zestimate®

    Find your next renter with Zillow Rental Manager. Plus, with online applications, you can quickly screen prospective tenants – for free.

    Learn more

    $2,391/mo

    Rent Zestimate®

    Refinance and save

    $2,321/mo

    Est. payment

    Refinancing to a lower rate could help reduce your monthly payments and save thousands over the life of the loan.

    See today's rates

    $2,321/mo

    Est. payment

    Explore your selling options

    Work with a Zillow partner agent

    Leverage their expertise and Zillow's premium Showcase listings to get your home seen by more buyers.

    Get started

    List with your own agent

    Get your home in front of millions of buyers by listing it on Zillow.

    Learn how to do it

    Sell it yourself

    Take full control of how buyers see your home on Zillow by listing For Sale by Owner (FSBO).

    List your home

    What's special

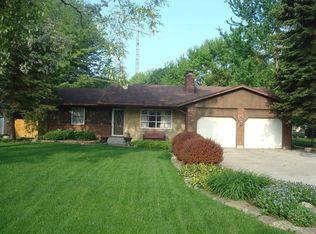
    This fabulous 4 bed, 3 bath ranch awaits the new owner with all its quality and coziness. The 1st floor features over 1200 sq. ft. with kitchen with breakfast bar opening to the dining room which leads to a very entertaining and usable Florida room with hot tub. An oversized living room with fireplace and 3 new sized bedrooms and 2 full baths completes the 1st floor. The lower level adds an additional 1200 sq. feet and features an oversized family room with fireplace, master suite with luxury bath and walk in closet, ample storage and extra large utility room. This move in ready ranch boasts many fine updates incl. water heater, 2023, line from house to front for sump, 2021, battery back-up for sump 2025, roof and gutters, Aug. 2025, HVAC 2016, heat pump with propane back-up, fireplace flue relines in 2014, pump for hot tub, 2025, fireplace insert for living room added in 2017, windows, 2016. This is only the icing on the cake of updates. Enjoy the beautifully landscaped yard on dead end street that ends at the lake (walking distance), lovely master suite in lower level together with 3 beds and 2 additional baths. What is there to not love about this well cared for home.

    Zillow last checked:

    Listing updated:

    Listed by:

    Susan J Piersall-Hanes (937)436-9494,

    BHHS Professional Realty

    Bought with:

    Lisa Jackman, 2005001022

    Buckeye Realty Group

    Source: DABR MLS,MLS#: 944761MLS LogoOriginating MLS: Dayton Area Board of REALTORS

    Facts & features

    Interior

    Bedrooms & bathrooms
    • Bedrooms: 4
    • Bathrooms: 3
    • Full bathrooms: 2
    • 1/2 bathrooms: 1
    • Main level bathrooms: 2
    Primary bedroom
    • Level: Basement
    • Dimensions: 19 x 14
    Bedroom
    • Level: Main
    • Dimensions: 14 x 13
    Bedroom
    • Level: Main
    • Dimensions: 13 x 10
    Bedroom
    • Level: Main
    • Dimensions: 11 x 10
    Dining room
    • Level: Main
    • Dimensions: 14 x 13
    Entry foyer
    • Level: Main
    • Dimensions: 5 x 4
    Family room
    • Level: Basement
    • Dimensions: 20 x 18
    Kitchen
    • Level: Main
    • Dimensions: 12 x 10
    Laundry
    • Level: Basement
    • Dimensions: 34 x 10
    Living room
    • Level: Main
    • Dimensions: 20 x 18
    Heating
    • Heat Pump, Propane
    Cooling
    • Heat Pump
    Appliances
    • Included: Dishwasher, Range, Water Softener, Electric Water Heater
    Features
    • Hot Tub/Spa, Kitchen Island, Laminate Counters, Pantry, Walk-In Closet(s)
    • Windows: Double Pane Windows, Insulated Windows
    • Basement: Full,Finished
    • Number of fireplaces: 2
    • Fireplace features: Two, Gas
    Interior area
    • Total structure area: 2,100
    • Total interior livable area: 2,100 sqft

    Property

    Parking
    • Total spaces: 2
    • Parking features: Attached, Garage, Two Car Garage
    • Attached garage spaces: 2
    Features
    • Levels: One
    • Stories: 1
    • Patio & porch: Patio
    • Exterior features: Patio
    Lot
    • Size: 0.34 Acres
    • Dimensions: .34
    Details
    • Parcel number: G21000100033006500
    • Zoning: Residential
    • Zoning description: Residential

    Construction

    Type & style
    • Home type: SingleFamily
    • Architectural style: Ranch
    • Property subtype: Single Family Residence
    Materials
    • Brick
    Condition
    • Year built: 1979
    Details
    • Builder model: Ranch

    Utilities & green energy

    • Water: Public
    • Utilities for property: Sewer Available, Water Available, Cable Available

    Community & HOA

    Community
    • Security: Smoke Detector(s)
    • Subdivision: Shawnee Hills Sec 01
    HOA
    • Has HOA: Yes
    • Amenities included: Trail(s)
    • Services included: Association Management, Clubhouse, Maintenance Grounds, Maintenance Structure, Playground, Snow Removal, Water
    • HOA fee: $200 annually
    • HOA name: Shawnee Lake Assoc.
    Location
    • Region: Jamestown

    Financial & listing details

    • Price per square foot: $152/sqft
    • Date on market: 10/1/2025
    • Listing terms: Conventional,FHA,USDA Loan,VA Loan

    Price history

    DateEventPrice
    11/4/2025Sold$319,998$152/sqft
    Source: DABR MLS #944761 Report a problem
    10/6/2025Pending sale$319,998$152/sqft
    Source: WRIST #1041684 Report a problem
    10/1/2025Listed for sale$319,998$152/sqft
    Source: DABR MLS #944761 Report a problem

    Public tax history

    Tax history is unavailable.

    Neighborhood: 45335

    Nearby schools

    GreatSchools rating
    Schools provided by the listing agent
    • District: Greeneview

    Source: DABR MLS. This data may not be complete. We recommend contacting the local school district to confirm school assignments for this home.

    Get pre-qualified for a loan
    At Zillow Home Loans, we can pre-qualify you in as little as 5 minutes with no impact to your credit score.

    An equal housing lender. NMLS #10287.