Skip main navigation
Sold
  • Price Unknown

    827 Blanchard St, Baton Rouge, LA 70806

    2beds
    1,165sqft
    Single Family Residence, Residential
    Built in 1968
    6,098 Square Feet Lot
    $325,800 Zestimate®
    $--/sqft
    $1,534 Estimated rent

    Home value

    $325,800

    $303,000 - $352,000

    $1,534/mo

    Zestimate® history
    Loading
    Loading...

    Owner options

    List your home for rent

    $1,534/mo

    Rent Zestimate®

    Find your next renter with Zillow Rental Manager. Plus, with online applications, you can quickly screen prospective tenants – for free.

    Learn more

    $1,534/mo

    Rent Zestimate®

    Refinance and save

    Refinancing to a lower rate could help reduce your monthly payments and save thousands over the life of the loan.

    See today's rates

    Explore your selling options

    Work with a Zillow partner agent

    Leverage their expertise and Zillow's premium Showcase listings to get your home seen by more buyers.

    Get started

    List with your own agent

    Get your home in front of millions of buyers by listing it on Zillow.

    Learn how to do it

    Sell it yourself

    Take full control of how buyers see your home on Zillow by listing For Sale by Owner (FSBO).

    List your home

    What's special

    Additional parking areaFront elevationElectrical driveway gateStainless steel appliancesGranite counter topsMedicine cabinetUpdated bathroom
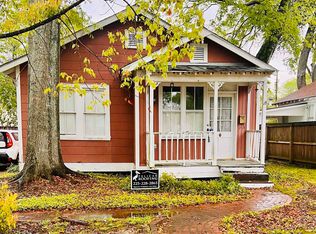
    Precious home in Capital Heights that was brought down to the studs in 2019! Enjoy the charm of the front elevation that features a pathway to the front steps, landscaping, an additional parking area, an electrical driveway gate, and a front porch with your very own swing! Upon entering the home, you will be greeted by hard wood floors and reclaimed wood ceilings in both the living and dining rooms. The kitchen has granite counter tops, stainless steel appliances, and a pantry. The primary bedroom contains its own bathroom en-suite with closets in both the bedroom and the bathroom. The primary bathroom contains a double vanity, a medicine cabinet that is inset into the wall and a shower/tub combo. The other bedroom is very spacious and is steps away from the other, updated bathroom. The backyard is your own private oasis! The shaded back deck was recently stained and there is a separate storage shed that will remain. The yard is completely fenced in. Schedule your showing today!

    Zillow last checked:

    Listing updated:

    Listed by:

    Rebecca Sotile Knight,

    RE/MAX Professional

    Bought with:

    Josh McKay, 0995696812

    RE/MAX Professional

    Source: ROAM MLS,MLS#: 2025011809MLS Logo

    Facts & features

    Interior

    Bedrooms & bathrooms
    • Bedrooms: 2
    • Bathrooms: 2
    • Full bathrooms: 2
    Rooms
    • Room types: Bathroom, Primary Bathroom, Bedroom, Primary Bedroom, Dining Room, Kitchen, Living Room
    Primary bedroom
    • Features: En Suite Bath, Ceiling Fan(s)
    • Level: First
    • Area: 127.6
    • Dimensions: 11 x 11.6
    Bedroom 1
    • Level: First
    • Area: 129.25
    • Dimensions: 11 x 11.75
    Primary bathroom
    • Features: Double Vanity, Shower Combo
    • Level: First
    • Area: 103.4
    • Dimensions: 11 x 9.4
    Bathroom 1
    • Level: First
    • Area: 49
    • Dimensions: 7 x 7
    Dining room
    • Level: First
    • Area: 115
    • Width: 10
    Kitchen
    • Features: Granite Counters, Pantry
    • Level: First
    • Area: 207
    • Width: 18
    Living room
    • Level: First
    • Area: 207
    • Width: 18
    Heating
    • Central
    Cooling
    • Central Air, Ceiling Fan(s)
    Appliances
    • Included: Dishwasher, Disposal, Microwave, Range/Oven, Refrigerator, Stainless Steel Appliance(s)
    • Laundry: Electric Dryer Hookup, Washer Hookup, Inside, Washer/Dryer Hookups
    Features
    • Crown Molding
    • Flooring: Ceramic Tile, Wood
    • Windows: Window Treatments, Drapes, Curtain Rods
    Interior area
    • Total structure area: 1,570
    • Total interior livable area: 1,165 sqft

    Property

    Parking
    • Parking features: Carport
    • Has carport: Yes
    Features
    • Stories: 1
    • Patio & porch: Deck, Patio
    • Exterior features: Lighting
    • Fencing: Full,Wood
    Lot
    • Size: 6,098 Square Feet
    • Dimensions: 50 x 120
    • Features: Landscaped
    Details
    • Additional structures: Storage
    • Special conditions: Standard

    Construction

    Type & style
    • Home type: SingleFamily
    • Architectural style: Cottage
    • Property subtype: Single Family Residence, Residential
    Materials
    • Fiber Cement, Frame
    • Foundation: Pillar/Post/Pier
    • Roof: Shingle
    Condition
    • Updated/Remodeled
    • New construction: No
    • Year built: 1968

    Utilities & green energy

    • Gas: Entergy
    • Sewer: Comm. Sewer
    • Water: Comm. Water
    • Utilities for property: Cable Connected

    Community & HOA

    Community
    • Security: Security System
    • Subdivision: Capital Heights
    Location
    • Region: Baton Rouge

    Financial & listing details

    • Date on market: 6/24/2025
    • Listing terms: Cash,Conventional,FHA

    Price history

    DateEventPrice
    7/30/2025Sold--
    Source: ROAM MLS #2025011809 Report a problem
    6/26/2025Pending sale$330,000$283/sqft
    Source: ROAM MLS #2025011809 Report a problem
    6/24/2025Listed for sale$330,000+13.8%$283/sqft
    Source: ROAM MLS #2025011809 Report a problem
    5/7/2019Sold--
    Source: ROAM MLS #2019002536 Report a problem
    2/13/2019Listed for sale$290,000$249/sqft
    Source: J T Doiron Inc #2019002536 Report a problem

    Public tax history

    Tax history is unavailable.

    Neighborhood: Mid City

    Nearby schools

    GreatSchools rating
    Schools provided by the listing agent
    • District: East Baton Rouge

    Source: ROAM MLS. This data may not be complete. We recommend contacting the local school district to confirm school assignments for this home.

    Get a cash offer in 3 minutes
    Find out how much your home could sell for in as little as 3 minutes with a no-obligation cash offer.
    Estimated market value
    $325,800
    Get a cash offer in 3 minutes
    Find out how much your home could sell for in as little as 3 minutes with a no-obligation cash offer.
    Estimated market value
    $325,800