Skip main navigation
Sold
  • Listed by: Redfin • Matthew J Williamson
    Bought with: Olympic Sotheby's Int'l Realty
    $521,000

    827 Boulevard Road SE, Olympia, WA 98501

    3beds
    1,596sqft
    Single Family Residence
    Built in 1925
    8,250 Square Feet Lot
    $515,800 Zestimate®
    $326/sqft
    $2,683 Estimated rent

    Home value

    $515,800

    $480,000 - $557,000

    $2,683/mo

    Zestimate® history
    Loading
    Loading...

    Owner options

    List your home for rent

    $2,683/mo

    Rent Zestimate®

    Find your next renter with Zillow Rental Manager. Plus, with online applications, you can quickly screen prospective tenants – for free.

    Learn more

    $2,683/mo

    Rent Zestimate®

    Refinance and save

    $3,196/mo

    Est. payment

    Refinancing to a lower rate could help reduce your monthly payments and save thousands over the life of the loan.

    See today's rates

    $3,196/mo

    Est. payment

    Explore your selling options

    Work with a Zillow partner agent

    Leverage their expertise and Zillow's premium Showcase listings to get your home seen by more buyers.

    Get started

    List with your own agent

    Get your home in front of millions of buyers by listing it on Zillow.

    Learn how to do it

    Sell it yourself

    Take full control of how buyers see your home on Zillow by listing For Sale by Owner (FSBO).

    List your home

    What's special

    Fruit treesUpdated kitchenSun deckSpacious primary suiteUpdated en-suite bathNew front deckLarge laundry room
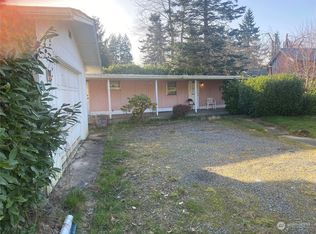
    Stunning home offering main-level living with a peaceful, country feel just minutes from city conveniences. This light-filled, open-concept floor plan showcases beautiful millwork and durable luxury vinyl plank flooring throughout. The updated kitchen features a breakfast bar with pendant lighting, tiled backsplash, deep sink, and generous pantry/storage. The spacious primary suite includes an updated en-suite bath, while an additional en-suite with bedroom is room 2! Plus another bedroom and bathroom on the main level provide flexibility and comfort. The lower level offers a large laundry room and unfinished flex space—perfect for a home gym, rec room, wine cellar, or additional storage. Thoughtfully upgraded with modern efficiencies, including solar panels, EV charger, newer roof, updated windows, and fresh interior and exterior paint. Enjoy outdoor living on the new front deck, sun deck, and pergola overlooking a large, mostly level fenced yard with fruit trees and privacy screens. Situated on a desirable corner lot near shopping, dining, parks, and St. Martin’s University, this well-maintained home blends timeless character with today’s modern amenities.

    Zillow last checked:

    Listing updated:

    Offers reviewed: Apr 27
    Listed by:

    Matthew J Williamson,

    Redfin

    Bought with:

    Denise Steigers, 115412

    Olympic Sotheby's Int'l Realty

    Source: NWMLS as distributed by MLS GRID,MLS#: 2511878MLS Logo

    Facts & features

    Interior

    Bedrooms & bathrooms
    • Bedrooms: 3
    • Bathrooms: 3
    • 3/4 bathrooms: 3
    • Main level bathrooms: 3
    • Main level bedrooms: 3
    Primary bedroom
    • Level: Main
    Bedroom
    • Level: Main
    Bedroom
    • Level: Main
    Bathroom three quarter
    • Level: Main
    Bathroom three quarter
    • Level: Main
    Other
    • Level: Main
    Other
    • Level: Garage
    Den office
    • Level: Lower
    Kitchen with eating space
    • Level: Main
    Living room
    • Level: Main
    Utility room
    • Level: Lower
    Heating
    • See Remarks, Natural Gas
    Cooling
    • None
    Appliances
    • Included: Refrigerator, See Remarks, Stove(s)/Range(s), Refrigerator(s), Water Heater: gas, Water Heater: forced air, Water Heater Location: basement
    Features
    • Bath Off Primary
    • Flooring: Vinyl Plank
    • Basement: Partially Finished
    • Has fireplace: No
    Interior area
    • Total structure area: 1,596
    • Total interior livable area: 1,596 sqft

    Property

    Parking
    • Total spaces: 3
    • Parking features: Detached Carport, Driveway, Detached Garage
    • Has garage: Yes
    • Has carport: Yes
    • Covered spaces: 1
    • Uncovered spaces: 2
    Features
    • Levels: One
    • Stories: 1
    • Patio & porch: Second Primary Bedroom, Bath Off Primary, Security System, Walk-In Closet(s), Water Heater, Wine Cellar
    Lot
    • Size: 8,250 Square Feet
    • Features: Corner Lot, Paved, Sidewalk, Deck, Electric Car Charging, Fenced-Fully, Gas Available
    • Topography: Level
    • Residential vegetation: Fruit Trees, Garden Space
    Details
    • Parcel number: 48800201100
    • Special conditions: Standard

    Construction

    Type & style
    • Home type: SingleFamily
    • Architectural style: 1 Story w/Bsmnt.
    • Property subtype: Single Family Residence
    Materials
    • Metal/Vinyl
    • Foundation: Poured Concrete
    • Roof: Composition
    Condition
    • Year built: 1925
    • Major remodel year: 1981

    Utilities & green energy

    • Electric: Company: PSE
    • Sewer: Sewer Connected, Company: City of Olympia
    • Water: Public, Company: City of Olympia
    • Utilities for property: Xfinity

    Community & HOA

    Community
    • Features: Park, Playground, Trail(s)
    • Security: Security System
    • Subdivision: Olympia
    Location
    • Region: Olympia

    Financial & listing details

    • Price per square foot: $326/sqft
    • Tax assessed value: $369,100
    • Annual tax amount: $4,316
    • Offers reviewed: 04/27/2026
    • Date on market: 6/21/2026
    • Cumulative days on market: 31 days
    • Listing terms: Conventional,FHA,VA Loan
    • Inclusions: Refrigerator(s), See Remarks, Stove(s)/Range(s)

    Price history

    DateEventPrice
    5/26/2026Sold$521,000+2.2%$326/sqft
    Source: NWMLS as distributed by MLS GRID #2511878 Report a problem
    4/27/2026Pending sale$510,000$320/sqft
    Source: NWMLS as distributed by MLS GRID #2511878 Report a problem
    4/23/2026Listed for sale$510,000+25.9%$320/sqft
    Source: NWMLS as distributed by MLS GRID #2511878 Report a problem
    5/7/2021Sold$405,000+1.3%$254/sqft
    Source: NWMLS as distributed by MLS GRID #1747871 Report a problem
    4/5/2021Pending sale$399,900$251/sqft
    Source: NWMLS as distributed by MLS GRID #1747871 Report a problem
    3/26/2021Price change$399,900+2.8%$251/sqft
    Source: NWMLS as distributed by MLS GRID #1747871 Report a problem
    3/11/2021Listed for sale$389,000+36.5%$244/sqft
    Source: Owner Report a problem
    10/30/2020Sold$285,000+211.5%$179/sqft
    Source: Public Record Report a problem
    3/10/1995Sold$91,500$57/sqft
    Source: Public Record Report a problem

    Public tax history

    YearProperty taxesTax assessment
    2024$3,871 +5.7%$369,100 +5.5%
    2023$3,663 +8.9%$349,900 +3.9%
    2022$3,363 -3.5%$336,800 +15.5%
    2021$3,486 +11.4%$291,500 +20.4%
    2020$3,131 +16.8%$242,200 +10.3%
    2019$2,680 -0.5%$219,600 +0.8%
    2018$2,694 +40.1%$217,800 +24.3%
    2017$1,923 $175,250 +6.2%
    2016$1,923 $164,950 +7.5%
    2014$1,923 $153,450 -0.1%
    2013-- $153,650
    2012$1,965 --
    2011-- --
    2010-- --
    2009$1,947 --
    2008-- --
    2007$1,879 -30.5%--
    2006$2,704 +47.8%--
    2005$1,830 --
    2004-- --
    2002-- --
    2001$1,587 +8.6%$101,800 +9.1%
    2000$1,462 $93,300
    Find assessor info on the county website

    Neighborhood: Eastside

    Nearby schools

    GreatSchools rating
    Get a cash offer in 3 minutes
    Find out how much your home could sell for in as little as 3 minutes with a no-obligation cash offer.
    Estimated market value
    $515,800
    Get a cash offer in 3 minutes
    Find out how much your home could sell for in as little as 3 minutes with a no-obligation cash offer.
    Estimated market value
    $515,800