Skip main navigation
Sold for $985,000
  • $985,000

    827 Brookhollow Ln, Chattanooga, TN 37421

    3beds
    3,760sqft
    Single Family Residence
    Built in 2018
    2.8 Acres Lot
    $1,055,400 Zestimate®
    $262/sqft
    $3,074 Estimated rent

    Home value

    $1,055,400

    $1.00M - $1.11M

    $3,074/mo

    Zestimate® history
    Loading
    Loading...

    Owner options

    List your home for rent

    $3,074/mo

    Rent Zestimate®

    Find your next renter with Zillow Rental Manager. Plus, with online applications, you can quickly screen prospective tenants – for free.

    Learn more

    $3,074/mo

    Rent Zestimate®

    Refinance and save

    $5,818/mo

    Est. payment

    Refinancing to a lower rate could help reduce your monthly payments and save thousands over the life of the loan.

    See today's rates

    $5,818/mo

    Est. payment

    Explore your selling options

    Work with a Zillow partner agent

    Leverage their expertise and Zillow's premium Showcase listings to get your home seen by more buyers.

    Get started

    List with your own agent

    Get your home in front of millions of buyers by listing it on Zillow.

    Learn how to do it

    Sell it yourself

    Take full control of how buyers see your home on Zillow by listing For Sale by Owner (FSBO).

    List your home

    What's special

    Gas fireplaceBuilt-in bookcasesTons of storageRocking chair front porchBuilt-in cabinetsFarmhouse sinkSpacious fenced-in backyard
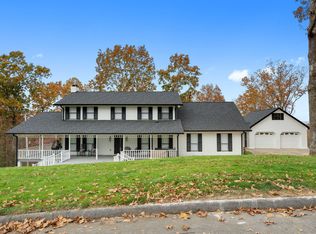
    Located in the heart of East Brainerd, tucked quietly away on approximately 3 acres, this immaculately maintained modern farmhouse awaits! The owners spared no expense when they had this modern farmhouse custom built! A rocking chair front porch greets you as you approach the all white with brick and stone accented facade of this modern farmhouse. Upon entering the home you are instantly aware of the gracious room sizes and high-end finishes noted end to end of this spectacular property! Featuring open concept living, hardwood floors throughout both levels of this home! Immediately to your right as you enter the home you will find a well appointed office space, adorned with double barn doors, accented with built-in cabinets that expose a hidden storage area! The great room boasts a beautiful stone fireplace framed by built-in bookcases and a specialty shiplap ceiling adorned with exposed beams. Step into the kitchen of your dreams! This beautifully appointed kitchen features soft white cabinetry with tons of storage, farmhouse sink, boasting a gracious island offering tons of storage, additional bar seating, a prep sink, Carrara marble countertops, Frigidaire appliances featuring a gas cooktop, pot filler, vent hood, wall unit oven, and built in wall microwave. The pantry offers plenty of storage for excess bulk items and dry goods! The gracious mudroom/ laundry room, featuring herringbone patterned tile, boasts tons of additional cabinet storage. The primary suite is located on the main level of the home and offers a well appointed en suite with his/ hers vanities, freestanding tub and separate shower. Outside, enjoy not one but two screened in porch areas, one that boasts a gas fireplace offering the convenience of an outdoor living area! Enjoy the the spacious fenced-in backyard perfect for children and pets! Travel upstairs to find two additional bedrooms both with their own en suite bathrooms, and an oversized bonus area! An optional expansion area of approx. 563 feet of space that is framed, wired and plumbed for another bedroom, bathroom and closet or keep it for storage! You will not want to miss this opportunity to call this unique property yours! *Home is back on the market at no fault of the Sellers. Please note all offers are to be made contingent upon the Seller securing the home they have a First Right of Refusal contract on. All offers must be accompanied with proof of funds or lender pre-approval letter.

    Zillow last checked:

    Listing updated:

    Listed by:

    Autumn Burke 423-298-1635,

    Legacy Real Estate & Development/Residential, LLC

    Bought with:

    Ryan May, 298465

    Real Estate Partners Chattanooga LLC

    Source: Greater Chattanooga Realtors,MLS#: 1381151

    Facts & features

    Interior

    Bedrooms & bathrooms
    • Bedrooms: 3
    • Bathrooms: 4
    • Full bathrooms: 3
    • 1/2 bathrooms: 1
    Primary bedroom
    • Level: First
    Bedroom
    • Level: Second
    Bedroom
    • Level: Second
    Bathroom
    • Description: Full Bathroom
    • Level: First
    Bathroom
    • Description: Bathroom Half
    • Level: First
    Bathroom
    • Description: Full Bathroom
    • Level: Second
    Bathroom
    • Description: Full Bathroom
    • Level: Second
    Bonus room
    • Level: Second
    Dining room
    • Level: First
    Great room
    • Level: First
    Laundry
    • Level: First
    Office
    • Level: First
    Other
    • Description: Foyer: Level: First
    Other
    • Description: Breakfast Room: Level: First
    Heating
    • Central, Natural Gas
    Cooling
    • Central Air, Electric, Multi Units
    Appliances
    • Included: Down Draft, Disposal, Dishwasher, Gas Range, Microwave, Tankless Water Heater, Wall Oven
    • Laundry: Laundry Room
    Features
    • Double Vanity, Entrance Foyer, Eat-in Kitchen, High Ceilings, Pantry, Primary Downstairs, Soaking Tub, Walk-In Closet(s), Separate Shower, En Suite, Breakfast Room, Separate Dining Room
    • Flooring: Hardwood, Tile
    • Windows: Insulated Windows
    • Basement: Crawl Space
    • Number of fireplaces: 2
    • Fireplace features: Gas Log, Great Room, Outside
    Interior area
    • Total structure area: 3,760
    • Total interior livable area: 3,760 sqft

    Property

    Parking
    • Total spaces: 3
    • Parking features: Garage Door Opener, Off Street, Garage Faces Side, Kitchen Level
    • Attached garage spaces: 3
    Features
    • Levels: Two
    • Patio & porch: Porch, Porch - Screened, Porch - Covered
    • Pool features: Community
    • Fencing: Fenced
    Lot
    • Size: 2.80 Acres
    • Dimensions: 148.5 x 462.6
    • Features: Cul-De-Sac, Gentle Sloping, Level
    Details
    • Parcel number: 171l A 005

    Construction

    Type & style
    • Home type: SingleFamily
    • Property subtype: Single Family Residence
    Materials
    • Brick, Fiber Cement
    • Foundation: Block
    • Roof: Shingle
    Condition
    • New construction: No
    • Year built: 2018

    Utilities & green energy

    • Sewer: Septic Tank
    • Water: Public
    • Utilities for property: Cable Available, Electricity Available, Phone Available

    Community & neighborhood

    Security
    • Security features: Smoke Detector(s)
    Location
    • Region: Chattanooga
    • Subdivision: Hurricane Creek Ests

    HOA & financial

    HOA
    • Has HOA: Yes
    • HOA fee: $35 annually

    Other

    Other facts
    • Listing terms: Cash,Conventional,Owner May Carry

    Price history

    DateEventPrice
    11/20/2023Sold$985,000+1%$262/sqft
    Source: Greater Chattanooga Realtors #1381151 Report a problem
    10/17/2023Pending sale$975,000$259/sqft
    Source: RCAR #20237659 Report a problem
    10/17/2023Contingent$975,000$259/sqft
    Source: Greater Chattanooga Realtors #1381151 Report a problem
    10/16/2023Listed for sale$975,000$259/sqft
    Source: Greater Chattanooga Realtors #1381151 Report a problem
    10/16/2023Contingent$975,000$259/sqft
    Source: Greater Chattanooga Realtors #1381151 Report a problem
    10/14/2023Listed for sale$975,000+57%$259/sqft
    Source: Greater Chattanooga Realtors #1381151 Report a problem
    8/28/2018Sold$621,110+875.8%$165/sqft
    Source: Public Record Report a problem
    10/30/2017Sold$63,651-5%$17/sqft
    Source: Public Record Report a problem
    8/16/2017Sold$67,000$18/sqft
    Source: Public Record Report a problem

    Public tax history

    YearProperty taxesTax assessment
    2025$3,602 +1.2%$237,075 +49.5%
    2024$3,558 $158,625
    2023$3,558 $158,625
    2022$3,558 +0.3%$158,625
    2021$3,549 -14.8%$158,625 +5.3%
    2020$4,164 $150,600 +995.3%
    2019$4,164 +995.3%$13,750
    2018$380 $13,750
    2017$380 +39.6%$13,750
    2016$272 --
    2015$272 $9,850
    2014$272 --

    Find assessor info on the county website

    Neighborhood: East Brainerd

    Nearby schools

    GreatSchools rating
    Schools provided by the listing agent
    • Elementary: Westview Elementary
    • Middle: East Hamilton
    • High: East Hamilton

    Source: Greater Chattanooga Realtors. This data may not be complete. We recommend contacting the local school district to confirm school assignments for this home.

    Get a cash offer in 3 minutes
    Find out how much your home could sell for in as little as 3 minutes with a no-obligation cash offer.
    Estimated market value
    $1,055,400
    Get a cash offer in 3 minutes
    Find out how much your home could sell for in as little as 3 minutes with a no-obligation cash offer.
    Estimated market value
    $1,055,400