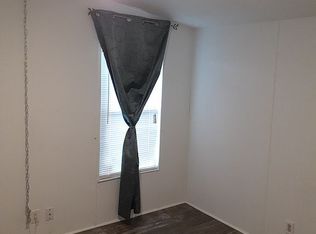
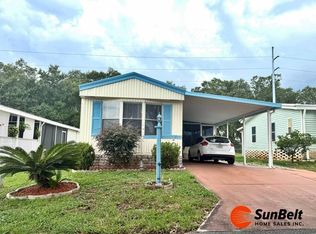
Welcome to Parkwood Communities a 55+ age-qualified active and vibrant community, where you can find yourself in your dream home. We have a 1981 2 bed, 1.5 bath home for sale featuring 728.00 sq ft of beautifully designed living space. Located in Wildwood, this property offers the perfect blend of modern amenities and timeless charm. Step inside to find an open-concept floor plan. The spacious kitchen is perfect for both everyday living and entertaining. The spacious primary suite offers a peaceful retreat, complete with en-suite features like half bath and plenty of closet space. Additional bedrooms provide versatility for guests, a home office, or a craft room. Located in the desirable Parkwood Communities, residents enjoy access to a range of premium amenities including four clubhouses, four pools, two hot tubs, shuffleboard courts at every clubhouse, on-site storage, one minute from Brownwood Paddock Square with live music 365 days a year! At Parkwood Communities, you'll have everything you need just minutes away, including shopping, entertainment, and quick access to Interstate 75. Whether you're looking for relaxation or recreation, this community has it all. Ask us about financing options! Call today to schedule a tour!
For sale
$22,000
827 Carol St #Bpn003, Wildwood, FL 34785
2beds
728sqft
Manufactured Home
Built in 1981
-- sqft lot
$-- Zestimate®
$30/sqft
$-- HOA
What's special
Open-concept floor planSpacious primary suiteSpacious kitchenPlenty of closet space
- 1 day
- 75
- 5
Zillow last checked:
Listing updated:
Listed by:
Matthew Mickelsen 352-748-6133,
Parkwood Communities
Source: My State MLS,MLS#: 11960613
Facts & features
Interior
Bedrooms & bathrooms
- Bedrooms: 2
- Bathrooms: 2
- Full bathrooms: 1
- 1/2 bathrooms: 1
Basement
- Area: 0
Heating
- Electric
Appliances
- Included: Refrigerator, Microwave
Features
- Has basement: No
- Has fireplace: No
Interior area
- Total structure area: 728
- Total interior livable area: 728 sqft
- Finished area above ground: 728
Property
Parking
- Parking features: Carport
- Has carport: Yes
Details
- Additional structures: Shed(s), Carport
- On leased land: Yes
- Lease amount: $533
Construction
Type & style
- Home type: MobileManufactured
- Property subtype: Manufactured Home
Condition
- New construction: No
- Year built: 1981
Utilities & green energy
- Electric: Amps(0)
Community & HOA
HOA
- Has HOA: No
Location
- Region: Wildwood
Financial & listing details
- Price per square foot: $30/sqft
- Date on market: 9/1/2026
- Date available: 08/31/2026
- Listing agreement: Exclusive
Estimated market value
Not available
Estimated sales range
Not available
Not available
Price history
| Date | Event | Price |
|---|---|---|
| 9/1/2026 | Listed for sale | $22,000$30/sqft |
Source: My State MLS #11960613 Report a problem | ||
Public tax history
Tax history is unavailable.
Monthly payment
Climate risks
Neighborhood: 34785

Similar homes
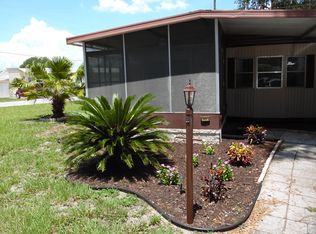
- $22,0002 bd2 ba1k sqft827 Carol St, Wildwood, FL 34785For Sale By Owner

- $32,0002 bd2 ba672 sqft700 South St, Wildwood, FL 34785For Sale
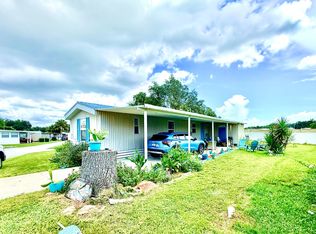 MLS ID #11935172, Lisa Hodge, AMERICAN MOBILE HOME BROKERS. My State MLS
 - $29,0002 bd1 ba720 sqft617 Live Oak Ln #Bpv121, Wildwood, FL 34785For Sale
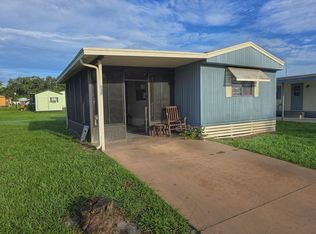 MLS ID #11930857, Matthew Mickelsen, Parkwood Communities. My State MLS
 - $23,0002 bd2 ba840 sqft7019 Harbor View Dr #10, Leesburg, FL 34788For Sale
 MLS ID #11959474, Tracy Foreman, SUNBELT HOME SALES INC. My State MLS
