Spacious 2 bedroom/ 2.5 bathroom end unit townhouse in Shelton Park. Nice big living room with a bay window, storage closet, bay window, and built in cabinets. Half bath for guests off of the living room. Kitchen has updated stainless appliances and plenty of counter space. The dining room features French doors leading to the outside patio and backyard area. The laundry closet is off of the dining room. Upstairs you will find two nice size bedrooms that both have ensuite bathrooms. Backyard is fully fenced and has an outdoor storage area. All major expenses have been replaced in the last 7 years. HVAC replaced in the last year, roof replaced 6/17/2019, LVP downstairs replaced in the last year, upstairs LVP installed 2019. Kitchen appliances upgraded in 2019. Water heater, outside electrical box, front door, and French doors all replaced in 2018.
Sold for $202,000
$202,000
827 Choctaw Ave, Auburn, AL 36830
2beds
1,330sqft
Townhouse
Built in 1986
4,356 Square Feet Lot
$205,200 Zestimate®
$152/sqft
$1,431 Estimated rent
Home value
$205,200
$191,000 - $222,000
$1,431/mo
Zestimate® history
Owner options
List your home for rent
$1,431/mo
Rent Zestimate®
Find your next renter with Zillow Rental Manager. Plus, with online applications, you can quickly screen prospective tenants – for free.
$1,431/mo
Rent Zestimate®
Refinance and save
$1,266/mo
Est. payment
Refinancing to a lower rate could help reduce your monthly payments and save thousands over the life of the loan.
$1,266/mo
Est. payment
Explore your selling options
Work with a Zillow partner agent
Leverage their expertise and Zillow's premium Showcase listings to get your home seen by more buyers.
Get startedList with your own agent
Get your home in front of millions of buyers by listing it on Zillow.
Learn how to do itSell it yourself
Take full control of how buyers see your home on Zillow by listing For Sale by Owner (FSBO).
List your homeWhat's special
Outdoor storage areaUpdated stainless appliancesStorage closet
Zillow last checked:
Listing updated:
Listed by:
STEPHANIE LANGLEY,
RE/MAX PROFESSIONAL PARTNERS 334-826-7111
Bought with:
KATHY OVERFELT, 048713
REALTYSOUTH AUBURN AND LAKE MARTIN
Source: LCMLS,MLS#: 179400Originating MLS: Lee County Association of REALTORS
Facts & features
Interior
Bedrooms & bathrooms
- Bedrooms: 2
- Bathrooms: 3
- Full bathrooms: 2
- 1/2 bathrooms: 1
Primary bedroom
- Description: Ensuite bathroom,Flooring: Plank,Simulated Wood
- Level: Second
Bedroom 2
- Description: Ensuite bathroom
- Level: Second
Dining room
- Description: French doors that overlook the backyard,Flooring: Plank,Simulated Wood
- Level: First
Kitchen
- Description: Ample counter space with built in cabinets and stainless appliances.
- Level: First
Laundry
- Description: Laundry room is a closet off of the dining room,Flooring: Plank,Simulated Wood
- Level: First
Living room
- Description: Spacious with built in bookshelves and a coat closet,Flooring: Plank,Simulated Wood
- Level: First
Heating
- Heat Pump
Cooling
- Heat Pump
Appliances
- Included: Some Electric Appliances, Dishwasher, Electric Range, Disposal, Stove
- Laundry: Washer Hookup, Dryer Hookup
Features
- Ceiling Fan(s), Eat-in Kitchen
Interior area
- Total interior livable area: 1,330 sqft
- Finished area above ground: 1,330
- Finished area below ground: 0
Property
Features
- Levels: Two
- Stories: 2
- Exterior features: Storage
- Pool features: None
- Fencing: Back Yard
Lot
- Size: 4,356 Square Feet
- Features: < 1/4 Acre
Details
- Parcel number: 430904202000001057
Construction
Type & style
- Home type: Townhouse
- Property subtype: Townhouse
- Attached to another structure: Yes
Materials
- Brick
- Foundation: Slab
Condition
- Year built: 1986
Utilities & green energy
- Utilities for property: Cable Available, Sewer Connected, Water Available
Community & HOA
Community
- Features: Public Transportation
- Subdivision: SHELTON PARK
HOA
- Has HOA: No
- Amenities included: None
- Services included: None
Location
- Region: Auburn
Financial & listing details
- Price per square foot: $152/sqft
- Tax assessed value: $192,400
- Annual tax amount: $1,038
- Date on market: 3/16/2026
- Cumulative days on market: 10 days
Price history
| Date | Event | Price |
|---|---|---|
| 4/17/2026 | Sold | $202,000-1.5%$152/sqft |
Source: LCMLS #179400 Report a problem | ||
| 3/26/2026 | Pending sale | $205,000$154/sqft |
Source: LCMLS #179400 Report a problem | ||
| 3/16/2026 | Listed for sale | $205,000+13.3%$154/sqft |
Source: LCMLS #179400 Report a problem | ||
| 6/25/2021 | Sold | $181,000+6.5%$136/sqft |
Source: LCMLS #151851 Report a problem | ||
| 5/26/2021 | Pending sale | $169,900$128/sqft |
Source: LCMLS #151851 Report a problem | ||
| 5/22/2021 | Listed for sale | $169,900+17.3%$128/sqft |
Source: LCMLS #151851 Report a problem | ||
| 8/20/2019 | Listing removed | $144,900$109/sqft |
Source: THE DENSON GROUP #141603 Report a problem | ||
| 8/15/2019 | Price change | $144,900-3.3%$109/sqft |
Source: THE DENSON GROUP #141603 Report a problem | ||
| 7/26/2019 | Price change | $149,900-3.2%$113/sqft |
Source: THE DENSON GROUP #141603 Report a problem | ||
| 6/22/2019 | Listed for sale | $154,900$116/sqft |
Source: THE DENSON GROUP #141603 Report a problem | ||
Public tax history
| Year | Property taxes | Tax assessment |
|---|---|---|
| 2025 | $1,039 -5.5% | $19,240 |
| 2024 | $1,100 +8.3% | $19,240 +2.3% |
| 2023 | $1,015 -46.1% | $18,800 -46.1% |
| 2022 | $1,885 +31.5% | $34,900 +31.5% |
| 2021 | $1,433 +19.7% | $26,540 +19.7% |
| 2020 | $1,198 | $22,180 |
| 2019 | $1,198 +1.7% | $22,180 +1.7% |
| 2018 | $1,177 | $21,800 +32.3% |
| 2015 | $1,177 +32.3% | $16,480 +13% |
| 2014 | $890 | $14,580 -3.3% |
| 2013 | -- | $15,080 -22.3% |
| 2012 | -- | $19,420 |
| 2011 | -- | $19,420 +125.3% |
| 2004 | -- | $8,620 +5.9% |
| 2003 | -- | $8,140 |
Find assessor info on the county website
Neighborhood: 36830
Nearby homes
- $186,800-- bd1 ba1.1k sqft829 Choctaw Ave, Auburn, AL 36830Off Market
- $209,100-- bd1 ba1.3k sqft825 Choctaw Ave, Auburn, AL 36830Off Market
- $207,9002 bd1 ba1.1k sqft831 Choctaw Ave, Auburn, AL 36830Off Market
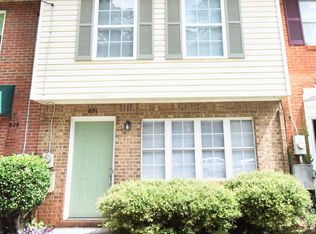
- $205,1002 bd2 ba1.1k sqft823 Choctaw Ave, Auburn, AL 36830Off Market

- $203,300-- bd1 ba1.2k sqft833 Choctaw Ave, Auburn, AL 36830Off Market
- $201,4002 bd2 ba1.1k sqft821 Choctaw Ave, Auburn, AL 36830Off Market
- $214,1002 bd1 ba1.1k sqft835 Choctaw Ave, Auburn, AL 36830Off Market
- $205,9002 bd2 ba1.1k sqft837 Choctaw Ave, Auburn, AL 36830Off Market
Nearby schools
GreatSchools rating
- 10/10Pick ElementaryGrades: 3-5Distance: 0.9 mi
- 7/10Drake Middle SchoolGrades: 6Distance: 1.8 mi
- 7/10Auburn High SchoolGrades: 10-12Distance: 2.1 mi
Schools provided by the listing agent
- Elementary: CARY WOODS/PICK
- Middle: CARY WOODS/PICK
Source: LCMLS. This data may not be complete. We recommend contacting the local school district to confirm school assignments for this home.


Get pre-qualified for a loan
At Zillow Home Loans, we can pre-qualify you in as little as 5 minutes with no impact to your credit score.An equal housing lender. NMLS #10287.
- Alabama
- Lee County
- Auburn
- 36830
- 827 Choctaw Ave
