Skip main navigation
Sold for $380,000
  • $380,000

    827 College Ln, Allentown, PA 18103

    3beds
    1,334sqft
    Single Family Residence
    Built in 1960
    8,015 Square Feet Lot
    $381,600 Zestimate®
    $285/sqft
    $2,496 Estimated rent

    Home value

    $381,600

    $351,000 - $416,000

    $2,496/mo

    Zestimate® history
    Loading
    Loading...

    Owner options

    List your home for rent

    $2,496/mo

    Rent Zestimate®

    Find your next renter with Zillow Rental Manager. Plus, with online applications, you can quickly screen prospective tenants – for free.

    Learn more

    $2,496/mo

    Rent Zestimate®

    Refinance and save

    $2,457/mo

    Est. payment

    Refinancing to a lower rate could help reduce your monthly payments and save thousands over the life of the loan.

    See today's rates

    $2,457/mo

    Est. payment

    Explore your selling options

    Work with a Zillow partner agent

    Leverage their expertise and Zillow's premium Showcase listings to get your home seen by more buyers.

    Get started

    List with your own agent

    Get your home in front of millions of buyers by listing it on Zillow.

    Learn how to do it

    Sell it yourself

    Take full control of how buyers see your home on Zillow by listing For Sale by Owner (FSBO).

    List your home

    What's special

    Updated bathsBright inviting layoutHardwood floorsNewer kitchen
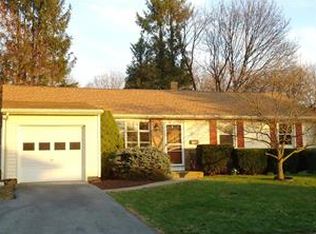
    ***MULTIPLE OFFERS IN HAND - HIGHEST AND BEST BY 3/8 AT 3PM***Welcome to this well-maintained 3-bedroom, 1.5-bath split-level home in Salisbury Township. Nestled in a quiet, tree-lined Saddlebrook/Green Acres neighborhoods with mature landscaping, this home offers the perfect blend of comfort, charm, and convenience. Inside, you’ll find hardwood floors and a bright, inviting layout designed for easy everyday living. The family room features a large picture window that fills the space with beautiful natural light. The newer kitchen and updated baths provide modern touches and plenty of storage. Bedrooms are nicely sized and offer large closets for excellent storage. Step outside to enjoy the fenced backyard, filled with flowering plants and plenty of room to relax, garden, or play. The covered patio creates a perfect spot for outdoor dining, morning coffee, or quiet evenings. The lower level includes a large unfinished area with great potential to finish for additional living space, a home office, gym, or recreation room. Located just a few blocks from two neighborhood parks, this home offers wonderful access to green space and outdoor recreation, including pickleball courts and playgrounds. Commuters will appreciate easy access to major highways while still enjoying the peaceful feel of a mature, established neighborhood. A lovingly cared-for home in a fantastic location—ready for its next chapter.

    Zillow last checked:

    Listing updated:

    Listed by:

    Joanna LaFaver 484-597-1006,

    Keller Williams Real Estate

    Bought with:

    Amy L. Wastler, RS344157

    RE/MAX Real Estate

    Source: GLVR,MLS#: 772589MLS LogoOriginating MLS: Lehigh Valley MLS

    Facts & features

    Interior

    Bedrooms & bathrooms
    • Bedrooms: 3
    • Bathrooms: 2
    • Full bathrooms: 1
    • 1/2 bathrooms: 1
    Bedroom
    • Description: currently office
    • Level: Third
    • Dimensions: 9.00 x 12.00
    Bedroom
    • Description: plenty of closet space
    • Level: Third
    • Dimensions: 11.00 x 13.00
    Bedroom
    • Description: hardwood
    • Level: Third
    • Dimensions: 12.00 x 12.00
    Dining room
    • Description: open concept
    • Level: Second
    • Dimensions: 8.00 x 13.00
    Family room
    • Description: hardwood floors, huge window
    • Level: Second
    • Dimensions: 17.00 x 13.00
    Foyer
    • Level: First
    • Dimensions: 5.00 x 6.00
    Other
    • Level: Third
    • Dimensions: 8.00 x 5.00
    Half bath
    • Level: First
    • Dimensions: 4.00 x 4.00
    Kitchen
    • Description: newer remodel
    • Level: Second
    • Dimensions: 8.00 x 14.00
    Laundry
    • Level: Lower
    • Dimensions: 17.00 x 13.00
    Living room
    • Description: With access to covered patio
    • Level: First
    • Dimensions: 14.00 x 19.00
    Other
    • Description: Covered patio
    • Level: First
    • Dimensions: 17.00 x 11.00
    Other
    • Description: current storage room
    • Level: Lower
    • Dimensions: 17.00 x 13.00
    Heating
    • Forced Air, Gas
    Cooling
    • Central Air
    Appliances
    • Included: Dryer, Dishwasher, Gas Oven, Gas Range, Gas Water Heater, Microwave, Refrigerator, Washer
    Features
    • Dining Area, Separate/Formal Dining Room
    • Flooring: Ceramic Tile, Hardwood
    • Basement: Other,Sump Pump
    Interior area
    • Total interior livable area: 1,334 sqft
    • Finished area above ground: 1,334
    • Finished area below ground: 0

    Property

    Parking
    • Total spaces: 1
    • Parking features: Built In, Driveway, Garage
    • Garage spaces: 1
    • Has uncovered spaces: Yes
    Features
    • Levels: Multi/Split
    Lot
    • Size: 8,015 Square Feet
    Details
    • Parcel number: 549602756690 1
    • Zoning: R3
    • Special conditions: None

    Construction

    Type & style
    • Home type: SingleFamily
    • Architectural style: Split Level
    • Property subtype: Single Family Residence
    Materials
    • Brick, Stucco, Vinyl Siding, Wood Siding
    • Foundation: Block
    • Roof: Asphalt,Fiberglass
    Condition
    • Year built: 1960

    Utilities & green energy

    • Sewer: Public Sewer
    • Water: Public

    Community & HOA

    Community
    • Subdivision: Saddlebrook
    Location
    • Region: Allentown

    Financial & listing details

    • Price per square foot: $285/sqft
    • Tax assessed value: $130,500
    • Annual tax amount: $4,357
    • Date on market: 3/4/2026
    • Cumulative days on market: 4 days
    • Ownership type: Fee Simple

    Price history

    DateEventPrice
    5/26/2026Sold$380,000+5.8%$285/sqft
    Source: GLVR #772589 Report a problem
    3/9/2026Pending sale$359,000$269/sqft
    Source: GLVR #772589 Report a problem
    3/4/2026Listed for sale$359,000+124.4%$269/sqft
    Source: GLVR #772589 Report a problem
    6/5/2013Sold$160,000-7.5%$120/sqft
    Source: GLVR #446195 Report a problem
    3/7/2013Listed for sale$173,000$130/sqft
    Source: West End Associate Report a problem
    9/14/2011Listing removed$1,395$1/sqft
    Source: West End Associates Report a problem
    6/30/2011Listed for rent$1,395$1/sqft
    Source: West End Associates Report a problem

    Public tax history

    YearProperty taxesTax assessment
    2025$4,227 +7.7%$130,500
    2024$3,927 +5.4%$130,500
    2023$3,725 $130,500
    2022$3,725 +6.9%$130,500
    2021$3,486 +4%$130,500
    2020$3,350 +10468.1%$130,500
    2019$32 $130,500
    2018$32 $130,500
    2017-- $130,500
    2016-- $130,500
    2015-- $130,500
    2014-- $130,500 +184.6%
    2012-- $45,850
    2011-- $45,850
    2010-- $45,850
    2009-- $45,850
    2008-- $45,850
    2007-- $45,850
    2006-- $45,850
    2005-- $45,850
    2004-- $45,850
    2003-- $45,850
    Find assessor info on the county website

    Neighborhood: Dorneyville

    Nearby schools

    GreatSchools rating
    Schools provided by the listing agent
    • District: Salisbury

    Source: GLVR. This data may not be complete. We recommend contacting the local school district to confirm school assignments for this home.

    Get a cash offer in 3 minutes
    Find out how much your home could sell for in as little as 3 minutes with a no-obligation cash offer.
    Estimated market value
    $381,600
    Get a cash offer in 3 minutes
    Find out how much your home could sell for in as little as 3 minutes with a no-obligation cash offer.
    Estimated market value
    $381,600