This genuinely elegant, unique, and enchanting custom home on one of Tierra Verde's most coveted streets offers the rarest of settings for a new island lifestyle wrapped in luxury. As you pull into the private, graceful, circular driveway and approach the home’s grand entryway, you are greeted by exquisite architectural details that set the tone for what will become your every-day experience, a harmonious blend of sophistication, serenity, livable comfort, and charm. You will relish the majestic design of this home that spans over 4300 sqft of interior living space and over 1000 sqft of additional outdoor living space, all intelligently conceived to provide a truly enjoyable experience both when entertaining and in your day-to-day life. Downstairs you’ll find rooms for every purpose. The impressive library with a wet bar and walk-in wine room opens onto the stunning piazza, as does the spacious family room, which features built-ins and a regal fireplace. There’s also a dedicated music room, a formal dining room, 2 half baths for perfect entertaining, and of course the amazing Tuscan-inspired eat-in kitchen. Up the grand curved staircase you’ll find a flawless split plan with the sumptuous master suite on one end, an office/playroom in the middle (convertible to a 4th bedroom), and two bedrooms at the other end. The luxurious master suite features a spacious bedroom with a fireplace and a freshly remodeled master bath with which you will instantly fall in love, owing to its modern design, dual vanities, and dual walk-in closets. Because of this home’s genuinely magnificent design, there is also a rear stairway, in addition to the formal front staircase. The grounds of the home are verdant and elegant. From the beautiful piazza with its fountain, wrought iron gates, and brickwork, to the rear pool deck, with its travertine-clad spa cascading into the sparkling pool, everything here is superb. Covered outdoor living spaces, room to sunbathe, and copious private gathering areas, all surrounded by lush, mature landscaping, contribute to the stately, sophisticated feel of the property. Tierra Verde is a charming location offering two marinas, a boat club, swift access to Fort DeSoto, the international airport, idyllic white-sand beaches, and the vibrancy of downtown St. Petersburg, well-known for its shopping, museums, and fine dining options. This home is truly an exquisite sanctuary, utterly unlike what you may be accustomed to on the island, and it’s a definite must-see for the discerning buyer.
Sold for $1,550,000
$1,550,000
827 Columbus Dr, Tierra Verde, FL 33715
3beds
4,352sqft
Single Family Residence
Built in 1993
0.34 Acres Lot
$1,787,400 Zestimate®
$356/sqft
$7,741 Estimated rent
Home value
$1,787,400
$1.61M - $2.00M
$7,741/mo
Zestimate® history
Owner options
List your home for rent
$7,741/mo
Rent Zestimate®
Find your next renter with Zillow Rental Manager. Plus, with online applications, you can quickly screen prospective tenants – for free.
$7,741/mo
Rent Zestimate®
Refinance and save
$10,586/mo
Est. payment
Refinancing to a lower rate could help reduce your monthly payments and save thousands over the life of the loan.
$10,586/mo
Est. payment
Explore your selling options
Work with a Zillow partner agent
Leverage their expertise and Zillow's premium Showcase listings to get your home seen by more buyers.
Get startedList with your own agent
Get your home in front of millions of buyers by listing it on Zillow.
Learn how to do itSell it yourself
Take full control of how buyers see your home on Zillow by listing For Sale by Owner (FSBO).
List your homeWhat's special
Sparkling poolRegal fireplaceInternational airportModern designRear pool deckWalk-in wine roomSumptuous master suite
Zillow last checked:
Listing updated:
Listed by:
Libby Salamone 727-560-6676,
COMPASS FLORIDA LLC 727-339-7902,
Andrew Salamone 727-456-8008,
COMPASS FLORIDA LLC
Bought with:
Johnny Galdos, 3521853
ARK REALTY
Source: Stellar MLS,MLS#: U8203262 Originating MLS: Pinellas Suncoast
Originating MLS: Pinellas Suncoast
Facts & features
Interior
Bedrooms & bathrooms
- Bedrooms: 3
- Bathrooms: 5
- Full bathrooms: 3
- 1/2 bathrooms: 2
Rooms
- Room types: Bonus Room, Den/Library/Office, Dining Room, Living Room, Utility Room, Storage Rooms
Primary bedroom
- Level: Second
- Dimensions: 17x18
Bedroom 2
- Level: Second
- Dimensions: 16x13
Bedroom 3
- Level: Second
- Dimensions: 14x13
Den
- Level: First
- Dimensions: 16x13
Dinette
- Features: Bath w Spa/Hydro Massage Tub, Dual Sinks, Tub with Separate Shower Stall
- Level: Second
- Dimensions: 11x5
Dining room
- Level: First
- Dimensions: 16x20
Family room
- Level: First
- Dimensions: 19x14
Kitchen
- Features: Breakfast Bar, Built-in Features, Kitchen Island, Pantry
- Level: First
- Dimensions: 25x14
Living room
- Level: First
- Dimensions: 22x18
Living room
- Level: First
- Dimensions: 20x14
Office
- Level: Second
- Dimensions: 11x11
Heating
- Central, Electric
Cooling
- Central Air
Appliances
- Included: Oven, Dishwasher, Disposal, Electric Water Heater, Exhaust Fan, Refrigerator
Features
- Built-in Features, Cathedral Ceiling(s), Ceiling Fan(s), Crown Molding, Eating Space In Kitchen, High Ceilings, Solid Wood Cabinets, Split Bedroom, Stone Counters, Vaulted Ceiling(s), Walk-In Closet(s), Wet Bar
- Flooring: Carpet, Tile
- Doors: French Doors
- Windows: Blinds
- Has fireplace: Yes
- Fireplace features: Electric, Family Room, Gas, Master Bedroom
Interior area
- Total structure area: 5,439
- Total interior livable area: 4,352 sqft
Property
Parking
- Total spaces: 3
- Parking features: Circular Driveway, Garage Door Opener
- Attached garage spaces: 3
- Has uncovered spaces: Yes
Features
- Levels: Two
- Stories: 2
- Patio & porch: Covered, Deck, Patio, Porch
- Exterior features: Irrigation System
- Has private pool: Yes
- Pool features: Gunite, Salt Water
- Has spa: Yes
- Spa features: In Ground
Lot
- Size: 0.34 Acres
- Features: Corner Lot, In County
- Residential vegetation: Mature Landscaping
Details
- Parcel number: 193216909000100170
- Zoning: R-2
- Special conditions: None
Construction
Type & style
- Home type: SingleFamily
- Property subtype: Single Family Residence
Materials
- Block, Stucco
- Foundation: Slab
- Roof: Tile
Condition
- New construction: No
- Year built: 1993
Utilities & green energy
- Sewer: Public Sewer
- Water: Public
- Utilities for property: Cable Connected, Fire Hydrant, Public, Sprinkler Recycled, Street Lights
Community & HOA
Community
- Features: Deed Restrictions, Park, Playground
- Pet fee: $0 monthly
- Subdivision: TIERRA VERDE UNIT 1 4TH REP
HOA
- Has HOA: Yes
- Amenities included: Park, Playground
- HOA fee: $29 monthly
- HOA name: TVCA
- HOA phone: 727-867-9362
Location
- Region: Tierra Verde
Financial & listing details
- Price per square foot: $356/sqft
- Tax assessed value: $1,380,743
- Annual tax amount: $13,800
- Date on market: 6/10/2023
- Cumulative days on market: 98 days
- Listing terms: Cash,Conventional
- Ownership: Fee Simple
- Total actual rent: 0
- Road surface type: Paved, Asphalt
Price history
| Date | Event | Price |
|---|---|---|
| 11/20/2023 | Sold | $1,550,000-11.4%$356/sqft |
Source:  Stellar MLS #U8203262 Report a problem Stellar MLS #U8203262 Report a problem | ||
| 10/11/2023 | Pending sale | $1,749,000$402/sqft |
Source: Stellar MLS #U8203262 Report a problem | ||
| 9/9/2023 | Price change | $1,749,000-2.8%$402/sqft |
Source: Stellar MLS #U8203262 Report a problem | ||
| 7/16/2023 | Listed for sale | $1,800,000$414/sqft |
Source: Stellar MLS #U8203262 Report a problem | ||
| 6/21/2023 | Listing removed | -- |
Source: Stellar MLS #U8203262 Report a problem | ||
| 6/10/2023 | Listed for sale | $1,800,000+111.8%$414/sqft |
Source: Stellar MLS #U8203262 Report a problem | ||
| 6/15/2016 | Sold | $850,000-5.5%$195/sqft |
Source: Stellar MLS #U7772999 Report a problem | ||
| 5/21/2016 | Listed for sale | $899,900$207/sqft |
Source: RE/MAX METRO #U7772999 Report a problem | ||
| 5/6/2016 | Pending sale | $899,900$207/sqft |
Source: RE/MAX METRO #U7772999 Report a problem | ||
| 4/8/2016 | Listed for sale | $899,900+0.1%$207/sqft |
Source: RE/MAX METRO #U7772999 Report a problem | ||
| 11/15/2015 | Listing removed | $899,000$207/sqft |
Source: RE/MAX METRO #U7723143 Report a problem | ||
| 9/15/2015 | Price change | $899,000-9.1%$207/sqft |
Source: RE/MAX METRO #U7723143 Report a problem | ||
| 1/26/2015 | Listed for sale | $989,000$227/sqft |
Source: Re/Max Metro #U7723143 Report a problem | ||
Public tax history
| Year | Property taxes | Tax assessment |
|---|---|---|
| 2024 | $19,715 +40.9% | $1,234,616 +43.2% |
| 2023 | $13,990 +1.4% | $861,997 +3% |
| 2022 | $13,800 -2% | $836,890 +3% |
| 2021 | $14,088 +0% | $812,515 +1.4% |
| 2020 | $14,087 +1.5% | $801,297 +2.3% |
| 2019 | $13,884 | $783,282 +1.9% |
| 2018 | $13,884 +1.1% | $768,677 +2.1% |
| 2017 | $13,731 +64.2% | $752,867 +61.1% |
| 2016 | $8,361 -1.7% | $467,351 +0.7% |
| 2015 | $8,505 -1.3% | $464,102 +0.8% |
| 2014 | $8,619 +0.4% | $460,419 +1.5% |
| 2013 | $8,584 +5.4% | $453,615 +1.7% |
| 2012 | $8,142 | $446,032 +3% |
| 2011 | -- | $433,041 +1.5% |
| 2010 | -- | $426,641 +2.7% |
| 2009 | -- | $415,425 +9.6% |
| 2008 | $6,457 | $379,184 +3% |
| 2007 | -- | $368,140 -39.6% |
| 2005 | -- | $609,100 -1.7% |
| 2004 | $6,553 +2.1% | $619,700 +8.9% |
| 2003 | $6,417 +6.4% | $569,100 +6.8% |
| 2002 | $6,032 | $532,800 +15.3% |
| 2001 | $6,032 +3.5% | $462,100 +10.7% |
| 2000 | $5,829 | $417,400 |
Find assessor info on the county website
Neighborhood: 33715
Nearby homes
- $1,052,7003 bd2 ba2.2k sqft804 Monte Cristo Blvd, Tierra Verde, FL 33715Off Market
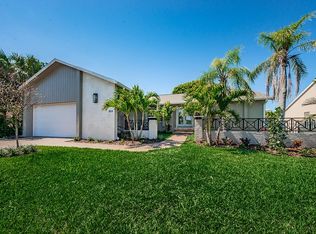
- $1,636,7004 bd4 ba3.2k sqft819 Columbus Dr, Tierra Verde, FL 33715Off Market

- $1,900,0006 bd6 ba5.8k sqft805 Columbus Dr, Tierra Verde, FL 33715Sold

- $1,188,600-- bd4 ba2.7k sqft828 Columbus Dr, Tierra Verde, FL 33715Off Market
- $907,3003 bd2 ba2k sqft792 Monte Cristo Blvd, Tierra Verde, FL 33715Off Market
- $1,327,000-- bd3 ba2.8k sqft824 Columbus Dr, Tierra Verde, FL 33715Off Market
- $1,281,6003 bd2 ba2.5k sqft811 Monte Cristo Blvd, Tierra Verde, FL 33715Off Market
- $1,368,6003 bd4 ba3.3k sqft793 Columbus Dr, Tierra Verde, FL 33715Off Market
Nearby schools
GreatSchools rating
- 4/10Gulfport Montessori Elementary SchoolGrades: PK-5Distance: 5 mi
- 4/10Bay Point Middle SchoolGrades: 6-8Distance: 4.7 mi
- 4/10Lakewood High SchoolGrades: 9-12Distance: 5.3 mi
Get a cash offer in 3 minutes
Find out how much your home could sell for in as little as 3 minutes with a no-obligation cash offer.
Estimated market value
$1,787,400
Get a cash offer in 3 minutes
Find out how much your home could sell for in as little as 3 minutes with a no-obligation cash offer.
Estimated market value
$1,787,400
- Florida
- Pinellas County
- Tierra Verde
- 33715
- 827 Columbus Dr
Nearby cities
Nearby zip codes
Other Tierra Verde Topics
