Enjoy year-round living in the four-season Eastman Community Association. This three-level condo offers beautiful water views and a comfortable layout designed for both everyday living and entertaining. The updated kitchen opens to inviting living spaces highlighted by warm wood floors and two propane heat stoves that add charm and comfort throughout the seasons. A mini-split system provides efficient heating and air conditioning, while the walkout lower level expands the living space and offers easy outdoor access. You can grab your kayak and go!! With three full bedrooms and multiple levels of living, there is plenty of room for family and guests. Outside, a beautifully landscaped flower garden courtyard creates a peaceful setting to relax and enjoy the natural surroundings. The Eastman community, residents, enjoy access to a 345-acre lake, championship golf, tennis, pickleball, fitness center, indoor pool, cross-country ski trails, hiking, biking, and more. Eastman offers something for everyone of any age. You can be as busy as you choose or just come and relax.
Closed
Listed by: Coldwell Banker LIFESTYLES - Grantham • Jeff S Adie
Bought with: BHHS Verani Upper Valley
$452,000
827 Covered Bridge Lane, Grantham, NH 03753
3beds
1,852sqft
Condominium
Built in 1987
-- sqft lot
$455,800 Zestimate®
$244/sqft
$2,037 Estimated rent
Home value
$455,800
$410,000 - $506,000
$2,037/mo
Zestimate® history
Owner options
List your home for rent
$2,037/mo
Rent Zestimate®
Find your next renter with Zillow Rental Manager. Plus, with online applications, you can quickly screen prospective tenants – for free.
$2,037/mo
Rent Zestimate®
Refinance and save
$3,547/mo
Est. payment
Refinancing to a lower rate could help reduce your monthly payments and save thousands over the life of the loan.
$3,547/mo
Est. payment
Explore your selling options
Work with a Zillow partner agent
Leverage their expertise and Zillow's premium Showcase listings to get your home seen by more buyers.
Get startedList with your own agent
Get your home in front of millions of buyers by listing it on Zillow.
Learn how to do itSell it yourself
Take full control of how buyers see your home on Zillow by listing For Sale by Owner (FSBO).
List your homeWhat's special
Updated kitchenBeautiful water viewsInviting living spacesWarm wood floors
Zillow last checked:
Listing updated:
Listed by:
Jeff S Adie,
Coldwell Banker LIFESTYLES - Grantham Cell:603-568-0609
Bought with:
Andy Clouse
BHHS Verani Upper Valley
Source: PrimeMLS,MLS#: 5091859
Facts & features
Interior
Bedrooms & bathrooms
- Bedrooms: 3
- Bathrooms: 3
- Full bathrooms: 3
Heating
- Propane, Heat Pump, Radiant Ceiling, 2 Stoves, Mini Split
Cooling
- Whole House Fan, Mini Split
Appliances
- Included: Dishwasher, Disposal, Dryer, Electric Range, Refrigerator, Trash Compactor, Washer, Tank Water Heater
- Laundry: In Basement
Features
- Cathedral Ceiling(s), Ceiling Fan(s), Dining Area, Natural Light, Vaulted Ceiling(s)
- Flooring: Carpet, Vinyl, Wood
- Windows: Blinds, Drapes, Skylight(s), Screens
- Basement: Climate Controlled,Daylight,Finished,Full,Insulated,Interior Stairs,Walkout,Interior Access,Exterior Entry,Walk-Out Access
Interior area
- Total structure area: 1,852
- Total interior livable area: 1,852 sqft
- Finished area above ground: 1,203
- Finished area below ground: 649
Property
Parking
- Total spaces: 2
- Parking features: Crushed Stone, Deeded, Driveway, Off Street, Parking Spaces 2, Unassigned
- Has uncovered spaces: Yes
Features
- Levels: Two
- Stories: 2
- Patio & porch: Covered Porch
- Exterior features: Boat Launch, Basketball Court, Deck, Shed, Tennis Court(s)
- Has view: Yes
- View description: Water, Lake
- Has water view: Yes
- Water view: Water,Lake
- Waterfront features: Beach Access, Lake Access
- Body of water: Eastman Pond
Lot
- Features: Country Setting, Deed Restricted, Landscaped, PRD/PUD, Recreational, Subdivided, Views, Walking Trails, Near Golf Course, Near Paths, Near Skiing
Details
- Parcel number: GRNTM215L9027
- Zoning description: Residential
Construction
Type & style
- Home type: Condo
- Architectural style: Contemporary
- Property subtype: Condominium
Materials
- Vertical Siding, Wood Siding
- Foundation: Poured Concrete
- Roof: Architectural Shingle
Condition
- New construction: No
- Year built: 1987
Utilities & green energy
- Electric: 200+ Amp Service, Circuit Breakers
- Sewer: Community
- Utilities for property: Cable at Site, Propane, Gas On-Site, Phone Available, Underground Utilities, Sewer Connected
Community & HOA
Community
- Security: Smoke Detector(s)
- Subdivision: West Cove C
HOA
- Amenities included: Fitness Center, Master Insurance, Playground, Recreation Room, Basketball Court, Beach Access, Beach Rights, Boat Launch, Common Acreage, Golf Course, Security, Snow Removal, Tennis Court(s), Trash Removal, Locker Rooms
- Services included: Maintenance Grounds, Plowing, Trash, Condo Association Fee
- Additional fee info: Fee: $565
Location
- Region: Grantham
Financial & listing details
- Price per square foot: $244/sqft
- Tax assessed value: $321,700
- Annual tax amount: $7,120
- Date on market: 5/30/2026
- Road surface type: Gravel
Price history
| Date | Event | Price |
|---|---|---|
| 7/17/2026 | Sold | $452,000+0.5%$244/sqft |
Source:  PrimeMLS #5091859 Report a problem PrimeMLS #5091859 Report a problem | ||
| 7/7/2026 | Pending sale | $449,900$243/sqft |
Source: PrimeMLS #5091859 Report a problem | ||
| 5/30/2026 | Listed for sale | $449,900+85.5%$243/sqft |
Source: PrimeMLS #5091859 Report a problem | ||
| 10/4/2010 | Sold | $242,500$131/sqft |
Source: Public Record Report a problem | ||
Public tax history
| Year | Property taxes | Tax assessment |
|---|---|---|
| 2024 | $6,991 +11% | $321,700 |
| 2023 | $6,299 +7.8% | $321,700 |
| 2022 | $5,845 +21.2% | $321,700 +67.2% |
| 2021 | $4,822 -0.5% | $192,400 +0.1% |
| 2020 | $4,845 +8.5% | $192,200 +18.7% |
| 2019 | $4,464 -0.8% | $161,900 |
| 2018 | $4,499 +9.7% | $161,900 |
| 2017 | $4,101 +6.2% | $161,900 |
| 2016 | $3,860 -1.2% | $161,900 |
| 2015 | $3,905 -13.9% | $161,900 -20.5% |
| 2014 | $4,536 +3.9% | $203,700 |
| 2013 | $4,367 +11.1% | $203,700 |
| 2011 | $3,931 +0.7% | $203,700 +0.2% |
| 2010 | $3,903 -0.8% | $203,300 -14.2% |
| 2009 | $3,935 | $236,900 |
Find assessor info on the county website
Neighborhood: 03753
Nearby homes
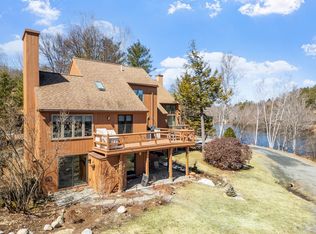
- $620,0004 bd3 ba2.5k sqft828 Covered Bridge Ln, Grantham, NH 03753Sold
- $450,9003 bd3 ba1.3k sqft830 Covered Bridge Ln, Grantham, NH 03753Off Market
- $421,7003 bd3 ba2.6k sqft832 Covered Bridge Ln, Grantham, NH 03753Off Market
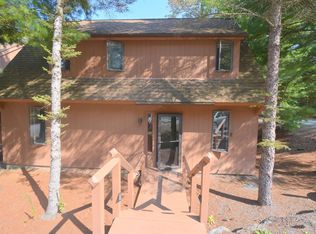
- $535,3003 bd3 ba1.4k sqft825 Covered Bridge Ln, Grantham, NH 03753Off Market
- $464,2002 bd3 ba1.2k sqft823 Covered Bridge Ln, Grantham, NH 03753Off Market
- $411,900-- bd-- ba-- sqft823 Covered Bridge Ln #23, Grantham, NH 03753Off Market
- $408,5002 bd3 ba1.2k sqft826 Covered Bridge Ln, Grantham, NH 03753Off Market
- $580,1004 bd4 ba2.4k sqft821 Covered Bridge Ln, Grantham, NH 03753Off Market
Nearby schools
GreatSchools rating
- 10/10Grantham Village SchoolGrades: PK-6Distance: 2.4 mi
- 8/10Plainfield Elementary SchoolGrades: K-8Distance: 7.2 mi
- 7/10Mascoma Valley Regional High SchoolGrades: 9-12Distance: 8.7 mi
Schools provided by the listing agent
- Elementary: Grantham Village School
- Middle: Lebanon Middle School
- High: Lebanon High School
- District: Grantham Sch District SAU # 75
Source: PrimeMLS. This data may not be complete. We recommend contacting the local school district to confirm school assignments for this home.


Get pre-qualified for a loan
At Zillow Home Loans, we can pre-qualify you in as little as 5 minutes with no impact to your credit score.An equal housing lender. NMLS #10287.
- New Hampshire
- Sullivan County
- Grantham
- 03753
- 827 Covered Bridge Lane
