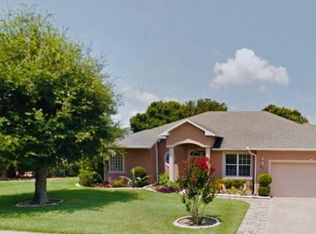
WELCOME TO 827 CUMBERLAND CIRCLE. THIS BRICK FACED AND HOMEY ELEVATION INVITES YOU TO COME INSIDE AND STROLL THROUGH ALMOST 2100 SQ FT OF WIDE OPEN FLOORSPACE. AS YOU WALK INTO THE FORMAL AREAS AT THE FRONT OF THE HOUSE, THE FORMAL LIVING AND GENEROUS SIZED DINING AREA GIVE A HINT TO THEIR ENTERTAINING POTENTIAL. PUSH PAST INTO THE LIGHT AND BRIGHT KITCHEN NOOK FOR CASUAL DINING OR YOUR MORNING MEAL. THE LARGE FAMILY ROOM HAS BUILT INS FOR BOOKS, FLAT SCREENS OR AUDIO ENTERTAINMENT SYSTEMS, EXIT THE FAMILY ROOM OUTSIDE TO THE 35 FOOT COVERED LANAI WITH NO REAR NEIGHBORS. BACK YARD HAS PLENTY OF ROOM FOR A POOL IF DESIRED. FLOORING IS ALL TILE IN THE LIVING AREAS AND BRAND NEW CARPETING IN THE BEDROOMS. THE TWO AMPLE SIZED GUEST ROOMS ARE SPLIT TO THE RIGHT SIDE OF THE HOUSE AND SHARE THE GUEST BATHROOM. THE MASTER BEDROOM IS OFF TOO THE LEFT OF THE HOUSE AND IS ENSUITE WITH DUAL VANITIES, WATER CLOSET, PRIVATE STAND UP SHOWER AND GARDEN TUB FOR THOSE LEISURELY SOAKS THAT TAKE YOU AWAY. FOR YOUR PEACE OF MIND, THE ROOF WAS REPLACED IN 2018, AC IS NEWER AS WELL. HIGH POINTE IS CONVENIENTLY LOCATED OFF CITRUS TOWER BLVD. JUST A MILE TO PUBLIX AND RT 27 AND JUST OVER A MILE TO 50 AND SOUTH LAKE HOSPITAL. SHOPPING, DINING, ENTERTAINMENT AND THE NEW TURNPIKE ENTRANCE ARE ALL WITHIN CLOSE PROXIMITY. THIS CONVENIENT LOCALE AT THIS PRICE IS NOT TO BE MISSED. CALL TODAY FOR A PRIVATE TOUR OF THIS LOVELY HOME.
Sold for $395,000
$395,000
827 CUMBERLAND CIR, CLERMONT, FL 34715
3beds
2,080sqft
Single Family Residence
Built in 1997
10,267 Square Feet Lot
$410,000 Zestimate®
$190/sqft
$2,462 Estimated rent
Home value
$410,000
$390,000 - $431,000
$2,462/mo
Zestimate® history
Owner options
List your home for rent
$2,462/mo
Rent Zestimate®
Find your next renter with Zillow Rental Manager. Plus, with online applications, you can quickly screen prospective tenants – for free.
$2,462/mo
Rent Zestimate®
Refinance and save
$2,681/mo
Est. payment
Refinancing to a lower rate could help reduce your monthly payments and save thousands over the life of the loan.
$2,681/mo
Est. payment
Explore your selling options
Work with a Zillow partner agent
Leverage their expertise and Zillow's premium Showcase listings to get your home seen by more buyers.
Get startedList with your own agent
Get your home in front of millions of buyers by listing it on Zillow.
Learn how to do itSell it yourself
Take full control of how buyers see your home on Zillow by listing For Sale by Owner (FSBO).
List your homeWhat's special
Guest bathroomLarge family roomAudio entertainment systemsPlenty of roomGarden tubHigh pointeGenerous sized dining area
Zillow last checked:
Listing updated:
Listed by:
William Kolb 352-989-6363,
REAL LIVING R E SOLUTIONS 407-253-1377,
Jeralia Kolb 352-989-6364,
REAL LIVING R E SOLUTIONS
Bought with:
Tung-Mei Hsu, 3130891
TRUE VINE REALTY LLC
Source: Stellar MLS,MLS#: G5076517 Originating MLS: Orlando Regional
Originating MLS: Orlando Regional
Facts & features
Interior
Bedrooms & bathrooms
- Bedrooms: 3
- Bathrooms: 2
- Full bathrooms: 2
Primary bedroom
- Features: Walk-In Closet(s)
- Level: First
- Dimensions: 13x17
Kitchen
- Level: First
- Dimensions: 12x12
Living room
- Level: First
- Dimensions: 12x13
Heating
- Central, Heat Pump
Cooling
- Central Air
Appliances
- Included: Dishwasher, Range, Refrigerator
- Laundry: Laundry Room
Features
- Built-in Features, Cathedral Ceiling(s), Ceiling Fan(s), Kitchen/Family Room Combo, Living Room/Dining Room Combo, Open Floorplan, Primary Bedroom Main Floor, Split Bedroom
- Flooring: Carpet, Tile
- Doors: French Doors
- Has fireplace: No
Interior area
- Total structure area: 3,021
- Total interior livable area: 2,080 sqft
Property
Parking
- Total spaces: 2
- Parking features: Garage - Attached
- Attached garage spaces: 2
Features
- Levels: One
- Stories: 1
- Patio & porch: Covered, Front Porch, Rear Porch
- Exterior features: Rain Gutters, Sidewalk
Lot
- Size: 10,267 Square Feet
Details
- Parcel number: 172226081000000700
- Zoning: RSF-2
- Special conditions: None
Construction
Type & style
- Home type: SingleFamily
- Property subtype: Single Family Residence
Materials
- Block, Stucco
- Foundation: Slab
- Roof: Shingle
Condition
- New construction: No
- Year built: 1997
Utilities & green energy
- Sewer: Septic Tank
- Water: Public
- Utilities for property: BB/HS Internet Available, Cable Available, Electricity Connected, Public, Water Connected
Community & HOA
Community
- Pet fee: $0 monthly
- Subdivision: HIGH POINTE PH 03 AKA HIGH POINTE CLUB
HOA
- Has HOA: Yes
- HOA fee: $25 monthly
- HOA name: Cindy Whiteside
- HOA phone: 407-924-7889
Location
- Region: Minneola
Financial & listing details
- Price per square foot: $190/sqft
- Tax assessed value: $364,987
- Annual tax amount: $1,324
- Date on market: 12/20/2023
- Cumulative days on market: 15 days
- Listing terms: Cash,Conventional,FHA,VA Loan
- Ownership: Fee Simple
- Total actual rent: 0
- Electric utility on property: Yes
- Road surface type: Paved
Price history
| Date | Event | Price |
|---|---|---|
| 2/28/2024 | Sold | $395,000-1%$190/sqft |
Source:  Stellar MLS #G5076517 Report a problem Stellar MLS #G5076517 Report a problem | ||
| 1/19/2024 | Pending sale | $399,000$192/sqft |
Source: Stellar MLS #G5076517 Report a problem | ||
| 1/17/2024 | Listed for sale | $399,000$192/sqft |
Source: Stellar MLS #G5076517 Report a problem | ||
| 1/3/2024 | Pending sale | $399,000$192/sqft |
Source: Stellar MLS #G5076517 Report a problem | ||
| 12/21/2023 | Listed for sale | $399,000$192/sqft |
Source: Stellar MLS #G5076517 Report a problem | ||
Public tax history
| Year | Property taxes | Tax assessment |
|---|---|---|
| 2025 | $5,654 +309.2% | $364,987 +161.9% |
| 2024 | $1,382 +4.3% | $139,350 +3% |
| 2023 | $1,325 +4.6% | $135,300 +3% |
| 2022 | $1,267 +2.1% | $131,360 +3% |
| 2021 | $1,241 +0.8% | $127,536 +1.4% |
| 2020 | $1,231 -1.2% | $125,776 +2.3% |
| 2019 | $1,246 +6.9% | $122,949 +1.9% |
| 2018 | $1,166 | $120,657 +2.1% |
| 2017 | $1,166 +2.9% | $118,176 +2.1% |
| 2016 | $1,133 +2.3% | $115,746 +0.7% |
| 2015 | $1,108 -0.9% | $114,942 +0.8% |
| 2014 | $1,118 +10.1% | $114,030 +1.5% |
| 2013 | $1,015 -1.1% | $112,345 |
| 2012 | $1,027 -14.3% | $112,345 -6.4% |
| 2011 | $1,198 -24.1% | $119,976 -14.6% |
| 2010 | $1,579 +0.5% | $140,551 -2.2% |
| 2009 | $1,571 +0.3% | $143,644 +0.1% |
| 2008 | $1,566 -10.8% | $143,501 +3% |
| 2007 | $1,756 -15.1% | $139,322 +2.5% |
| 2006 | $2,069 +0.5% | $135,924 +3% |
| 2005 | $2,059 +2% | $131,966 |
| 2004 | $2,018 -0.6% | -- |
| 2003 | $2,029 +2.9% | $128,752 +4.9% |
| 2002 | $1,973 +7.2% | $122,789 +1.6% |
| 2001 | $1,840 -0.2% | $120,856 |
| 2000 | $1,845 | $120,856 |
Find assessor info on the county website
Neighborhood: 34715
Nearby homes
- $400,0003 bd2 ba1.9k sqft831 Cumberland Cir, Minneola, FL 34715Sold

- $367,0003 bd2 ba1.7k sqft823 Cumberland Cir, Minneola, FL 34715Off Market
- $409,6003 bd2 ba2.1k sqft844 Cumberland Cir, Minneola, FL 34715Off Market
- $411,0004 bd2 ba2.1k sqft840 Cumberland Cir, Minneola, FL 34715Off Market

- $---- bd-- ba-- sqft840 Cumberland Cir, Clermont, FL 34715Off Market
- $383,1004 bd2 ba1.9k sqft839 Cumberland Cir, Minneola, FL 34715Off Market
- $426,4004 bd2 ba2.2k sqft848 Cumberland Cir, Minneola, FL 34715Off Market
- $445,0003 bd2 ba2k sqft835 Cumberland Cir, Minneola, FL 34715Off Market
Nearby schools
GreatSchools rating
- 5/10Astatula Elementary SchoolGrades: PK-5Distance: 9.7 mi
- 8/10East Ridge Middle SchoolGrades: 6-8Distance: 2.3 mi
- 5/10Lake Minneola High SchoolGrades: 9-12Distance: 1 mi
Get a cash offer in 3 minutes
Find out how much your home could sell for in as little as 3 minutes with a no-obligation cash offer.
Estimated market value
$410,000
Get a cash offer in 3 minutes
Find out how much your home could sell for in as little as 3 minutes with a no-obligation cash offer.
Estimated market value
$410,000
- Florida
- Lake County
- Minneola
- 34715
- 827 CUMBERLAND CIR
Nearby cities
Nearby zip codes
Other Minneola Topics
