Skip main navigation
For sale
  • Price cut: $305K (5/15)
    $5,990,000

    827 Dolley Madison Blvd, Mc Lean, VA 22101

    7beds
    9,700sqft
    : 
    Loading
    Get pre-qualified
    Single Family Residence
    Built in 2021
    0.84 Acres Lot
    $-- Zestimate®
    $618/sqft
    $-- HOA

    What's special

    Water featuresHoppe hardwareExtra laundryVisual comfort lightingWaterfall peninsulaWet barStone retaining wall
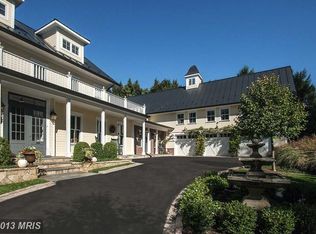
    Hidden down a discreet private drive along one of McLean’s most iconic roads, 827 Dolley Madison Boulevard is a custom estate representing the highest caliber in design, materials, and craftsmanship. Constructed in 2021, the immaculate residence rises over its surroundings, its four sides of white brick with dark window trim creating an imperious presence that exudes transitional elegance, both timeless and modern. A stone retaining wall sets the tone for a harmonious blend of extensive hardscaping and manicured landscaping, all radiantly illuminated after sunset to envelop the setting in a warm glow. A flagstone walkway gracefully leads to double glass front doors beneath a stately portico, opening to a sophisticated plan spanning more than 9,700 finished square feet. Interiors curated by Edith Gregson Design showcase sumptuous selections—Hoppe hardware, Visual Comfort lighting, and wall coverings by Schumacher, Phillip Jeffries, and Temperley London,all integrated with fastidious workmanship and an artful eye. Formal living and dining rooms flank the reception hall. The living room offers wooded views and gleaming candy-gloss walls, while the dining room dazzles with a lacquered ceiling, Murano blown-glass chandelier, and bold millwork. At the center, an octagonal rotunda soars open to above, anchoring the home with graceful symmetry. A study lined with built-ins doubles as a bedroom suite with full bath. An elevator and powder room are set within the adjoining vestibule. A grand central staircase, bathed in natural light, separates the informal spaces. The family room features a striking grasscloth coffered ceiling and floor-to-ceiling marble fireplace, opening to a screened porch for year-round enjoyment. The chef’s kitchen is a functional masterpiece, with stacked shaker cabinetry, industrial pendants, and a custom Coppersmith hood above a full Thermador suite. A waterfall peninsula transitions to a sunny breakfast room opening to the rear patio. An amenity-rich mudroom area includes a pantry, laundry, cubbies, a pool bath, and access to the four-car garage. The primary suite occupies its own wing upstairs, boasting a tray-ceilinged bedroom, wet bar, and balcony. A custom beauty room doubles as a hidden office, while a bespoke dressing room offers dual-tone cabinetry and center island. Two additional walk-ins are each fully outfitted. The marble-clad bath impresses with arched ceiling above a Victoria + Albert tub and walk-in shower. Radiant floors, dual vanities, and dual water closets complete the space. Four additional bedrooms each feature tray ceilings, ensuite baths, and spacious closets. A secondary laundry completes this level. The lower level, with 10-foot ceilings, is an entertainer’s dream. A walkout recreation room centers the space, with adjacent bar featuring antique mirrored backsplash and a lounge with riveted metal fireplace. Additional amenities include a screening room, fitness center, wine room, sixth bedroom suite, extra laundry, and stylish powder room. State-of-the-art systems include full Lutron lighting, surround sound, Vector security with video monitoring, and advanced HVAC and water treatment. Outdoors, a bluestone terrace surrounds a 40' x 20' saltwater lap pool with automatic cover, water features, built-in seating, and dramatic lighting. The adjacent cabana features a roaring fireplace with TV above, lounge and dining areas, and a full outdoor kitchen. Beyond, stone tiers cascade to a cutting and herb garden framed by lush plantings. Just a quarter mile from the GW Parkway, the estate enjoys one of McLean’s most coveted locations, convenient to both Washington and Tysons Corner. Amenity-rich, exquisitely appointed, and designed with impeccable taste, 827 Dolley Madison Boulevard stands as one of the Capital Region’s premier showcases of restrained elegance.
    103 days
    |
    1,169
    |
    82
    |

    Zillow last checked:

    Listing updated:

    Listed by:

    Daniel Heider 202-938-3685,

    TTR Sotheby's International Realty 202-234-3344,

    Co-Listing Agent: Jaclyn Mason 202-669-9646,

    TTR Sotheby's International Realty

    Source: Bright MLS,MLS#: VAFX2301514MLS Logo

      Facts & features

      Interior

      Bedrooms & bathrooms
      • Bedrooms: 7
      • Bathrooms: 10
      • Full bathrooms: 8
      • 1/2 bathrooms: 2
      • Main level bathrooms: 3
      • Main level bedrooms: 1
      Basement
      • Area: 0
      Heating
      • Forced Air, Natural Gas
      Cooling
      • Central Air, Electric
      Appliances
      • Included: Gas Water Heater
      Features
      • Basement: Finished
      • Number of fireplaces: 2
      Interior area
      • Total structure area: 9,700
      • Total interior livable area: 9,700 sqft
      • Finished area above ground: 9,700
      • Finished area below ground: 0
      Video & virtual tour

      Property

      Parking
      • Total spaces: 4
      • Parking features: Garage Faces Side, Attached, Driveway
      • Attached garage spaces: 4
      • Has uncovered spaces: Yes
      Accessibility
      • Accessibility features: Accessible Elevator Installed
      Features
      • Levels: Three
      • Stories: 3
      • Has private pool: Yes
      • Pool features: Private
      Lot
      • Size: 0.84 Acres
      Details
      • Additional structures: Above Grade, Below Grade
      • Parcel number: 0312 01 0104B
      • Zoning: SEE VA ZONING WEBSITE
      • Special conditions: Standard

      Construction

      Type & style
      • Home type: SingleFamily
      • Architectural style: Transitional
      • Property subtype: Single Family Residence
      Materials
      • Brick, Stick Built
      • Foundation: Concrete Perimeter
      Condition
      • New construction: No
      • Year built: 2021

      Utilities & green energy

      • Sewer: Public Sewer
      • Water: Public

      Community & HOA

      Community
      • Subdivision: Dolley Madison
      HOA
      • Has HOA: No
      Location
      • Region: Mc Lean

      Financial & listing details

      • Price per square foot: $618/sqft
      • Tax assessed value: $3,943,220
      • Annual tax amount: $46,491
      • Date on market: 4/9/2026
      • Listing agreement: Exclusive Right To Sell
      • Ownership: Fee Simple

        Estimated market value

        Not available

        Estimated sales range

        Not available

        Not available

        Price history

        DateEventPrice
        5/15/2026Price change$5,990,000-4.8%$618/sqft
        Source: Bright MLS #VAFX2301514 Report a problem
        4/9/2026Listed for sale$6,295,000-6.7%$649/sqft
        Source: Bright MLS #VAFX2301514 Report a problem
        2/18/2026Listing removed$6,750,000$696/sqft
        Source: Bright MLS #VAFX2263678 Report a problem
        9/15/2025Listed for sale$6,750,000+73.3%$696/sqft
        Source: Bright MLS #VAFX2263678 Report a problem
        12/1/2023Listing removed--
        Source: Bright MLS #VAFX2016534 Report a problem
        11/30/2021Sold$3,895,0000%$402/sqft
        Source: Bright MLS #VAFX2016534 Report a problem
        10/23/2021Pending sale$3,895,500$402/sqft
        Source: Bright MLS #VAFX2016534 Report a problem
        9/20/2021Contingent$3,895,500$402/sqft
        Source: Bright MLS #VAFX2016534 Report a problem
        9/3/2021Listed for sale$3,895,500+5.4%$402/sqft
        Source: Bright MLS #VAFX2016534 Report a problem
        8/18/2021Contingent$3,695,000$381/sqft
        Source: Bright MLS #VAFX2016534 Report a problem
        8/18/2021Listed for sale$3,695,000+204.1%$381/sqft
        Source: Bright MLS #VAFX2016534 Report a problem
        10/30/2020Sold$1,215,000-4%$125/sqft
        Source: Public Record Report a problem
        9/29/2020Pending sale$1,265,000$130/sqft
        Source: Compass #VAFX1156928 Report a problem
        9/24/2020Listed for sale$1,265,000+237.3%$130/sqft
        Source: Compass #VAFX1156928 Report a problem
        1/8/1997Sold$375,000$39/sqft
        Source: Public Record Report a problem

        Public tax history

        YearProperty taxesTax assessment
        2025$46,491 +4.6%$3,943,220 +4.9%
        2024$44,433 +6.1%$3,760,700 +3.4%
        2023$41,871 +1.1%$3,636,210 +2.4%
        2022$41,432 $3,551,810 +353.4%
        2021-- $783,390 -11.4%
        2020$10,664 +3.8%$883,840 +3.8%
        2019$10,274 +0%$851,520 +0%
        2018$10,269 +2.3%$851,110 +0.4%
        2017$10,035 +0.2%$847,550
        2016$10,014 +2.7%$847,550 -1%
        2015$9,750 +1.3%$856,050 +1.1%
        2014$9,624 $846,780 +1%
        2013-- $838,390 +6.3%
        2012-- $788,980
        2011-- $788,980 -14.1%
        2010-- $919,010 -5%
        2009-- $967,800 -4.2%
        2008-- $1,010,100
        2007-- $1,010,100 +44.9%
        2003-- $697,215 +15.2%
        2002-- $605,215 +10.6%
        2001-- $547,215
        Find assessor info on the county website

        Monthly payment

        Est. payment

        Payment breakdown

        Explore the cost of this home by adjusting the details. Changes won't be saved.
        All calculations are estimates and provided by Zillow, Inc. for informational purposes only. Actual amounts may vary.
        HOA fees may include property taxes on listings classified as Co-Ops. Contact the listing agent and/or owner for fee details.
        Mortgage interest rates are dependent on a number of factors, including credit score, down payment, and repayment length. Interest rate data provided by Zillow Group Marketplace, Inc. as of 1/1/1970 from various mortgage lenders with which we have lead or other similar arrangements; the Estimated Payment is an average of those rates.
        See how much you could borrow to make a competitive offer.

        Climate risks

        Neighborhood: 22101

        Getting around

        2 / 100
        Car-Dependent
        20 / 100
        Somewhat Bikeable

        Nearby schools

        GreatSchools rating
        Schools provided by the listing agent
        • District: Fairfax County Public Schools

        Source: Bright MLS. This data may not be complete. We recommend contacting the local school district to confirm school assignments for this home.

        A local agent can set up tours, give advice and negotiate with sellers.

        Browse local experts

        Similar homes