Skip main navigation
Closed
  • $265,000

    827 E 4th St, Dover, OH 44622

    3beds
    2,459sqft
    Single Family Residence
    Built in 1964
    0.45 Acres Lot
    $278,500 Zestimate®
    $108/sqft
    $1,511 Estimated rent

    Home value

    $278,500

    $201,000 - $384,000

    $1,511/mo

    Zestimate® history
    Loading
    Loading...

    Owner options

    List your home for rent

    $1,511/mo

    Rent Zestimate®

    Find your next renter with Zillow Rental Manager. Plus, with online applications, you can quickly screen prospective tenants – for free.

    Learn more

    $1,511/mo

    Rent Zestimate®

    Refinance and save

    $1,668/mo

    Est. payment

    Refinancing to a lower rate could help reduce your monthly payments and save thousands over the life of the loan.

    See today's rates

    $1,668/mo

    Est. payment

    Explore your selling options

    Work with a Zillow partner agent

    Leverage their expertise and Zillow's premium Showcase listings to get your home seen by more buyers.

    Get started

    List with your own agent

    Get your home in front of millions of buyers by listing it on Zillow.

    Learn how to do it

    Sell it yourself

    Take full control of how buyers see your home on Zillow by listing For Sale by Owner (FSBO).

    List your home

    What's special

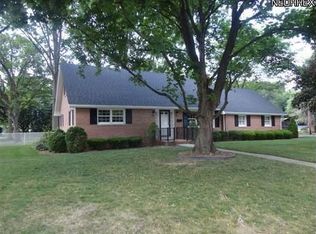
    Spacious brick ranchThree bedroomsTwo-car attached garagePartially finished basementNatural hardwood floorsCozy wood-burning fireplaceCustom oak kitchen
    Welcome to this Brick Ranch in an ideal location! Nestled on a generous, flat lot just under 1/2 acre, this spacious brick ranch offers immediate access to everything, including being steps away from Dover East Elementary. The main floor boasts three bedrooms, a full bath, and a custom oak kitchen. The huge family room addition in the rear of the home flows into a 15x20 covered, screened porch, perfect for indoor-outdoor living and entertaining. Discover additional living space in the partially finished basement, featuring a second full bath, a potential fourth bedroom, and a cozy wood-burning fireplace. Enjoy peace of mind with most major updates already completed, including two furnaces, a newer hot water tank, water softener, and a whole-house fan. Features some natural hardwood floors, a convenient two-car attached garage, and all kitchen appliances are included.

    Zillow last checked:

    Listing updated:

    Listing Provided by:

    Landon S Kamban 330-556-8807 landonkamban@gmail.com,

    Keller Williams Legacy Group Realty

    Bought with:

    Stephanie Reiser, 2023003213

    Kaufman Realty & Auction, LLC.

    Source: MLS Now,MLS#: 5173513MLS LogoOriginating MLS: Stark Trumbull Area REALTORS

    Facts & features

    Interior

    Bedrooms & bathrooms
    • Bedrooms: 3
    • Bathrooms: 2
    • Full bathrooms: 2
    • Main level bathrooms: 1
    • Main level bedrooms: 3
    Primary bedroom
    • Level: First
    • Dimensions: 12 x 12
    Bedroom
    • Level: First
    • Dimensions: 10 x 12
    Bedroom
    • Level: First
    • Dimensions: 9 x 10
    Primary bathroom
    • Level: First
    Eat in kitchen
    • Level: First
    • Dimensions: 12 x 13
    Family room
    • Level: First
    • Dimensions: 24 x 25
    Living room
    • Level: First
    • Dimensions: 12 x 13
    Recreation
    • Level: Lower
    • Dimensions: 12 x 14
    Heating
    • Forced Air, Gas
    Cooling
    • Central Air
    Appliances
    • Included: Dishwasher, Disposal, Microwave, Range, Refrigerator, Water Softener
    • Laundry: Lower Level
    Features
    • Basement: Full,Partially Finished,Sump Pump
    • Number of fireplaces: 1
    • Fireplace features: Wood Burning
    Interior area
    • Total structure area: 2,459
    • Total interior livable area: 2,459 sqft
    • Finished area above ground: 1,744
    • Finished area below ground: 715

    Property

    Parking
    • Total spaces: 2
    • Parking features: Attached, Driveway, Electricity, Garage, Garage Door Opener, Paved
    • Attached garage spaces: 2
    Features
    • Levels: One
    • Stories: 1
    • Patio & porch: Enclosed, Patio, Porch
    Lot
    • Size: 0.45 Acres
    • Dimensions: 100 x 197
    • Features: City Lot
    Details
    • Additional structures: Shed(s)
    • Parcel number: 1504643000

    Construction

    Type & style
    • Home type: SingleFamily
    • Architectural style: Ranch
    • Property subtype: Single Family Residence
    Materials
    • Brick
    • Roof: Asphalt,Fiberglass
    Condition
    • Year built: 1964

    Utilities & green energy

    • Sewer: Public Sewer
    • Water: Public

    Community & neighborhood

    Community
    • Community features: Playground
    Location
    • Region: Dover

    Other

    Other facts
    • Listing terms: Cash,FHA,USDA Loan,VA Loan

    Price history

    DateEventPrice
    1/9/2026Sold$265,000-3.6%$108/sqft
    Source: MLS Now #5173513 Report a problem
    12/8/2025Pending sale$274,900$112/sqft
    Source: MLS Now #5173513 Report a problem
    12/4/2025Listed for sale$274,900+15%$112/sqft
    Source: MLS Now #5173513 Report a problem
    10/6/2022Sold$239,000$97/sqft
    Source: MLS Now #4399730 Report a problem
    9/30/2022Pending sale$239,000$97/sqft
    Source: MLS Now #4399730 Report a problem
    8/29/2022Contingent$239,000$97/sqft
    Source: MLS Now #4399730 Report a problem
    8/17/2022Price change$239,000-4.4%$97/sqft
    Source: MLS Now #4399730 Report a problem
    8/10/2022Listed for sale$249,900$102/sqft
    Source: MLS Now #4399730 Report a problem

    Public tax history

    YearProperty taxesTax assessment
    2024$3,202 -0.6%$73,040
    2023$3,222 -0.4%$73,040
    2022$3,233 +30.9%$73,040 +17.1%
    2021$2,471 0%$62,390
    2020$2,471 -0.7%$62,390
    2019$2,489 +15.5%$62,390 +18.5%
    2018$2,154 +100%$52,650
    2017$1,077 -50.1%$52,650
    2016$2,158 +15.2%$52,650 +4.5%
    2014$1,873 -1.5%$50,370
    2013$1,900 +0.4%$50,370
    2012$1,893 +0.1%$50,370
    2011$1,892 +2.6%$50,370
    2010$1,844 -14%$50,370 -15.3%
    2009$2,144 +4.7%$59,440 +4%
    2006$2,048 +1.1%$57,160
    2005$2,026 -1.4%$57,160
    2004$2,055 +2.3%$57,160 +6.2%
    2003$2,009 +20%$53,820
    2002$1,674 0%$53,820
    2001$1,675 +4.9%$53,820 +10%
    2000$1,597 $48,930

    Find assessor info on the county website

    Neighborhood: 44622

    Nearby schools

    GreatSchools rating
    Schools provided by the listing agent
    • District: Dover CSD - 7902

    Source: MLS Now. This data may not be complete. We recommend contacting the local school district to confirm school assignments for this home.

    Get a cash offer in 3 minutes
    Find out how much your home could sell for in as little as 3 minutes with a no-obligation cash offer.
    Estimated market value
    $278,500
    Get a cash offer in 3 minutes
    Find out how much your home could sell for in as little as 3 minutes with a no-obligation cash offer.
    Estimated market value
    $278,500