Welcome to 827 East Broadway! Perched along the shoreline with unobstructed views of the Long Island Sound and Charles Island, this extraordinary beachfront residence has been completely reimagined for modern coastal living. Featuring 5 bedrooms, 4.5 baths, and a designer chef's kitchen appointed with top-of-the-line finishes and appliances, every detail has been curated to deliver comfort, elegance, and sophistication. Walls of glass frame spectacular water views, creating a seamless connection between the luxurious interior and the stunning natural surroundings. Truly, no detail has been overlooked, from the heated floors, soundproof primary with a private balcony, this home offers it all! A bonus of this neighborhood is that you are within walking or biking distance to Downtown Milford, the Boardwalk, Milford Yacht Club, just to name a few places of interest.
Sold for $3,495,000
$3,495,000
827 East Broadway, Milford, CT 06460
5beds
4,216sqft
Single Family Residence
Built in 1977
7,840 Square Feet Lot
$3,318,500 Zestimate®
$829/sqft
$5,938 Estimated rent
Home value
$3,318,500
$3.15M - $3.48M
$5,938/mo
Zestimate® history
Owner options
List your home for rent
$5,938/mo
Rent Zestimate®
Find your next renter with Zillow Rental Manager. Plus, with online applications, you can quickly screen prospective tenants – for free.
$5,938/mo
Rent Zestimate®
Refinance and save
$20,979/mo
Est. payment
Refinancing to a lower rate could help reduce your monthly payments and save thousands over the life of the loan.
$20,979/mo
Est. payment
Explore your selling options
Work with a Zillow partner agent
Leverage their expertise and Zillow's premium Showcase listings to get your home seen by more buyers.
Get startedList with your own agent
Get your home in front of millions of buyers by listing it on Zillow.
Learn how to do itSell it yourself
Take full control of how buyers see your home on Zillow by listing For Sale by Owner (FSBO).
List your homeWhat's special
Zillow last checked:
Listing updated:
Listed by:
Maureen McLarin (203)923-7848,
Century 21 AllPoints Realty 203-378-0210
Bought with:
John Grubiak, REB.0793118
Surf Realty LLC
Source: Smart MLS,MLS#: 24186130
Facts & features
Interior
Bedrooms & bathrooms
- Bedrooms: 5
- Bathrooms: 5
- Full bathrooms: 4
- 1/2 bathrooms: 1
Rooms
- Room types: Gym, Laundry
Primary bedroom
- Features: Bedroom Suite, Fireplace, French Doors, Patio/Terrace, Walk-In Closet(s), Hardwood Floor
- Level: Upper
- Area: 384.03 Square Feet
- Dimensions: 25.1 x 15.3
Bedroom
- Features: Bedroom Suite, Hardwood Floor
- Level: Main
- Area: 226.25 Square Feet
- Dimensions: 18.1 x 12.5
Bedroom
- Features: Jack & Jill Bath, Hardwood Floor
- Level: Upper
- Area: 111.92 Square Feet
- Dimensions: 13.8 x 8.11
Bedroom
- Features: Balcony/Deck, French Doors, Jack & Jill Bath, Hardwood Floor
- Level: Upper
- Area: 188.34 Square Feet
- Dimensions: 18.11 x 10.4
Bedroom
- Features: Balcony/Deck, Bedroom Suite, French Doors, Hardwood Floor
- Level: Upper
- Area: 257.25 Square Feet
- Dimensions: 24.5 x 10.5
Dining room
- Features: Combination Liv/Din Rm, Gas Log Fireplace, Hardwood Floor
- Level: Main
- Area: 703.89 Square Feet
- Dimensions: 29.7 x 23.7
Family room
- Features: Fireplace, Hardwood Floor
- Level: Main
- Area: 268.14 Square Feet
- Dimensions: 21.8 x 12.3
Kitchen
- Features: Remodeled, Quartz Counters, Eating Space, Kitchen Island, Hardwood Floor
- Level: Main
- Area: 257.6 Square Feet
- Dimensions: 16.1 x 16
Living room
- Features: French Doors, Sunken, Hardwood Floor
- Level: Main
- Area: 497.25 Square Feet
- Dimensions: 22.1 x 22.5
Heating
- Hot Water, Natural Gas
Cooling
- Central Air
Appliances
- Included: Cooktop, Oven/Range, Microwave, Range Hood, Refrigerator, Subzero, Dishwasher, Washer, Dryer, Wine Cooler, Gas Water Heater, Tankless Water Heater
- Laundry: Main Level, Mud Room
Features
- Sound System, Open Floorplan, Entrance Foyer, Smart Thermostat
- Doors: French Doors
- Windows: Thermopane Windows
- Basement: Crawl Space,Storage Space
- Attic: None
- Number of fireplaces: 3
Interior area
- Total structure area: 4,216
- Total interior livable area: 4,216 sqft
- Finished area above ground: 4,216
Property
Parking
- Total spaces: 6
- Parking features: Attached, Paved, Off Street, Driveway, Garage Door Opener, Private
- Attached garage spaces: 2
- Has uncovered spaces: Yes
Features
- Patio & porch: Patio
- Exterior features: Balcony, Outdoor Grill, Sidewalk, Rain Gutters, Lighting
- Has view: Yes
- View description: Water
- Has water view: Yes
- Water view: Water
- Waterfront features: Waterfront, Beach, Walk to Water, Beach Access, Water Community
Lot
- Size: 7,840 Square Feet
- Features: Level, In Flood Zone
Details
- Parcel number: 1202840
- Zoning: R7.5
Construction
Type & style
- Home type: SingleFamily
- Architectural style: Colonial
- Property subtype: Single Family Residence
Materials
- Shingle Siding, Wood Siding
- Foundation: Concrete Perimeter
- Roof: Asphalt
Condition
- New construction: No
- Year built: 1977
Utilities & green energy
- Sewer: Public Sewer
- Water: Public
Green energy
- Energy efficient items: Thermostat, Windows
Community & HOA
Community
- Features: Near Public Transport, Golf, Health Club, Medical Facilities, Park, Private School(s), Shopping/Mall
- Security: Security System
- Subdivision: Fort Trumbull Beach
HOA
- Has HOA: No
Location
- Region: Milford
Financial & listing details
- Price per square foot: $829/sqft
- Tax assessed value: $984,260
- Annual tax amount: $29,085
- Date on market: 6/25/2026
Price history
| Date | Event | Price |
|---|---|---|
| 7/24/2026 | Sold | $3,495,000$829/sqft |
Source:  Smart MLS #24186130 Report a problem Smart MLS #24186130 Report a problem | ||
| 7/17/2026 | Pending sale | $3,495,000$829/sqft |
Source: Smart MLS #24186130 Report a problem | ||
| 7/1/2026 | Listed for sale | $3,495,000+156%$829/sqft |
Source: Smart MLS #24186130 Report a problem | ||
| 5/25/2017 | Sold | $1,365,000+68.3%$324/sqft |
Source: Smart MLS #V10207766 Report a problem | ||
| 5/16/2003 | Sold | $811,000$192/sqft |
Source: Smart MLS #98147501 Report a problem | ||
Public tax history
Tax history is unavailable.
Neighborhood: 06460
Nearby homes
- $2,412,0005 bd4 ba3.6k sqft827 East Broadway, Milford, CT 06460Off Market
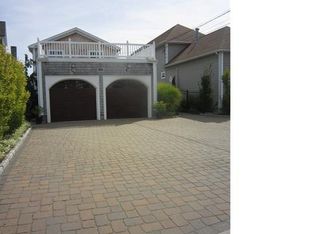
- $1,636,2004 bd3 ba2.8k sqft823 East Broadway, Milford, CT 06460Off Market
- $3,157,7004 bd5 ba5.2k sqft831 East Broadway, Milford, CT 06460Off Market

- $1,197,2003 bd1 ba948 sqft819 East Broadway, Milford, CT 06460Off Market
- $622,1003 bd1 ba948 sqft819 E Broadway, Milford, CT 06460Off Market
- $2,889,9004 bd6 ba6.8k sqft833 East Broadway, Milford, CT 06460Off Market
- $1,233,1005 bd2 ba1.3k sqft817 East Broadway, Milford, CT 06460Off Market
- $830,5005 bd2 ba1.3k sqft817 E Broadway, Milford, CT 06460Off Market
Nearby schools
GreatSchools rating
- 7/10Meadowside SchoolGrades: K-5Distance: 0.7 mi
- 7/10West Shore Middle SchoolGrades: 6-8Distance: 2 mi
- 6/10Jonathan Law High SchoolGrades: 9-12Distance: 1.4 mi
Sell for more on Zillow
Get a Zillow Showcase℠ listing at no additional cost and you could sell for .
$3,318,500
2% more
+$66,370
With Zillow Showcase(estimated)
$3,384,870
- Connecticut
- New Haven County
- Milford
- 06460
- 827 East Broadway
Nearby cities
Nearby zip codes
Other Milford Topics
