Skip main navigation
Closed
  • $968,000

    827 E DORCHESTER Drive, St. Johns, FL 32259

    6beds
    4,330sqft
    Single Family Residence
    Built in 2013
    0.39 Acres Lot
    $968,800 Zestimate®
    $224/sqft
    $5,698 Estimated rent

    Home value

    $968,800

    $911,000 - $1.03M

    $5,698/mo

    Zestimate® history
    Loading
    Loading...

    Owner options

    List your home for rent

    $5,698/mo

    Rent Zestimate®

    Find your next renter with Zillow Rental Manager. Plus, with online applications, you can quickly screen prospective tenants – for free.

    Learn more

    $5,698/mo

    Rent Zestimate®

    Refinance and save

    $6,803/mo

    Est. payment

    Refinancing to a lower rate could help reduce your monthly payments and save thousands over the life of the loan.

    See today's rates

    $6,803/mo

    Est. payment

    Explore your selling options

    Work with a Zillow partner agent

    Leverage their expertise and Zillow's premium Showcase listings to get your home seen by more buyers.

    Get started

    List with your own agent

    Get your home in front of millions of buyers by listing it on Zillow.

    Learn how to do it

    Sell it yourself

    Take full control of how buyers see your home on Zillow by listing For Sale by Owner (FSBO).

    List your home

    What's special

    Gas fireplaceCovered lanaiBrand new roofQuartz countertopsModern soaker tubPool home estateGourmet kitchen
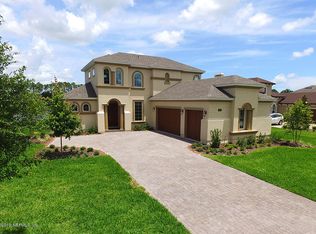
    Welcome home this waterfront, pool home estate in Plantation Estates, the most desirable community is all of Julington Creek Plantation. Tucked ''behind the gate'', this home has it all. From a gas heated spa to a paver pool with summer kitchen overlooking the lake to a luxury kitchen to an amazing upstairs with 2 bedrooms and separate game room with kitchenette! The exterior and most of the interior were just painted! There's a brand new roof, installed August 2025. The entry is open and inviting. 12' ceilings throughout the living area, 10' ceilings in the bedrooms and 8' doors downstairs bring in natural light and add to the grandeur. The coffered ceiling in the formal living room adds additional height to the space. Moving into the family room/kitchen area, the home flows effortlessly with wood flooring throughout. The kitchen is updated and upgraded with quartz countertops, induction cooktop, and double ovens. Tray ceilings in the eat-in and family room with gas fireplace continue to add height and beauty to the downstairs. There's a Jack n Jill bedroom/bathroom setup on one side of the downstairs off the kitchen area. On the other side is an office/6th bedroom, full "pool" bathroom and the owner's suite. The owners suite is oversized and built to relax and stretch out, just like the owner's bathroom. The bathroom has double sinks, a walk-in rain shower, modern soaker tub and "California" closets. All downstairs bedrooms have a custom designed additional 1' bump out that is unique to this house! The garage has a 3' bump out and 1' higher ceilings! That extra space makes a big difference! Upstairs is amazing. There are 2 bedrooms. One is HUGE. It could be a second master bedroom. There is a full bathroom as well. The jewel of the upstairs is the game room/playroom with kitchenette. The options of this bonus room are endless. Now to the outside...This home has it all. There is a covered lanai that leads to the pebble finish, salt water, paver pool with gas heated jacuzzi and summer kitchen overlooking one of the community lakes. Whether relaxing poolside under one of the 2 pergolas or prepping dinner in your gourmet kitchen or playing billiards upstairs in your game room, you'll love to call this home. In this part of Julington Creek, you have your own small pool and playground. The golf course that runs through the community is a separate fee, but available to you. The community has extensive amenities, including 2 pool complexes with water slides, an adult only pool and lap pools. 1One pool complex was just redone and is amazing. There are multiple playgrounds, a fitness center, 2 restaurants, basketball courts, pickleball courts, a skate park, a sand volleyball court, tennis courts and more!

    Zillow last checked:

    Listing updated:

    Listed by:

    TOBIN BOSSOLA 904-910-8084,

    COLDWELL BANKER VANGUARD REALTY 904-269-7117

    Bought with:

    COLLEEN RODRIGUEZ, 3503484

    BETTER HOMES & GARDENS REAL ESTATE LIFESTYLES REALTY

    Source: realMLS,MLS#: 2133378MLS Logo

    Facts & features

    Interior

    Bedrooms & bathrooms
    • Bedrooms: 6
    • Bathrooms: 4
    • Full bathrooms: 4
    Heating
    • Central, Electric
    Cooling
    • Central Air, Electric
    Appliances
    • Included: Dishwasher, Electric Cooktop, Electric Oven, Induction Cooktop, Microwave, Refrigerator, Trash Compactor
    • Laundry: Electric Dryer Hookup, In Unit, Washer Hookup
    Features
    • Breakfast Nook, Ceiling Fan(s), Eat-in Kitchen, His and Hers Closets, Jack and Jill Bath, Kitchen Island, Open Floorplan, Primary Bathroom -Tub with Separate Shower, Master Downstairs, Split Bedrooms, Walk-In Closet(s)
    • Flooring: Tile, Wood
    • Has fireplace: Yes
    • Fireplace features: Gas
    Interior area
    • Total interior livable area: 4,330 sqft

    Property

    Parking
    • Total spaces: 3
    • Parking features: Attached, Garage
    • Attached garage spaces: 3
    Features
    • Levels: Two
    • Stories: 2
    • Patio & porch: Covered, Patio
    • Exterior features: Outdoor Kitchen
    • Pool features: In Ground, Gas Heat, Salt Water
    • Has spa: Yes
    • Spa features: Private
    • Fencing: Back Yard,Wrought Iron
    • Has view: Yes
    • View description: Lake
    • Has water view: Yes
    • Water view: Lake
    • Waterfront features: Lake Front
    Lot
    • Size: 0.39 Acres
    Details
    • Additional structures: Outdoor Kitchen
    • Parcel number: 2490140400

    Construction

    Type & style
    • Home type: SingleFamily
    • Property subtype: Single Family Residence
    Materials
    • Roof: Shingle
    Condition
    • Updated/Remodeled
    • New construction: No
    • Year built: 2013

    Utilities & green energy

    • Sewer: Public Sewer
    • Water: Public
    • Utilities for property: Electricity Connected

    Community & HOA

    Community
    • Security: Gated with Guard, Security Gate, Smoke Detector(s)
    • Subdivision: Plantation Estates
    HOA
    • Has HOA: Yes
    • Amenities included: Pool, Basketball Court, Children's Pool, Clubhouse, Elevator(s), Fitness Center, Jogging Path, Maintenance Grounds, Park, Pickleball, Playground, Tennis Court(s)
    • HOA fee: $495 quarterly
    • Second HOA fee: $560 annually
    Location
    • Region: Saint Johns

    Financial & listing details

    • Price per square foot: $224/sqft
    • Tax assessed value: $909,290
    • Annual tax amount: $11,354
    • Date on market: 3/5/2026
    • Listing terms: Cash,Conventional,VA Loan
    • Road surface type: Asphalt

    Price history

    DateEventPrice
    5/5/2026Sold$968,000-3.1%$224/sqft
    Source: realMLS #2133378 Report a problem
    4/24/2026Pending sale$998,500$231/sqft
    Source: realMLS #2133378 Report a problem
    3/5/2026Listed for sale$998,500+59.4%$231/sqft
    Source: realMLS #2133378 Report a problem
    5/17/2013Sold$626,420$145/sqft
    Source: realMLS #663738 Report a problem

    Public tax history

    YearProperty taxesTax assessment
    2025$11,354 +11.1%$766,751 +2.9%
    2024$10,217 +6.5%$745,142 +1.5%
    2023$9,593 +15.8%$734,123 +21.1%
    2022$8,282 +3.6%$606,315 +3%
    2021$7,998 +0.3%$588,655 +1.4%
    2020$7,977 -2%$580,528 +2.3%
    2019$8,140 $567,476 +1.9%
    2018$8,140 +1.9%$556,895 +2.1%
    2017$7,986 $545,441 +0.4%
    2016$7,986 -2.5%$543,040 -5.6%
    2015$8,192 -4.2%$575,296 +4.9%
    2014$8,548 $548,288
    Find assessor info on the county website

    Neighborhood: Fruit Cove

    Nearby schools

    GreatSchools rating
    Schools provided by the listing agent
    • Elementary: Julington Creek
    • High: Creekside

    Source: realMLS. This data may not be complete. We recommend contacting the local school district to confirm school assignments for this home.

    Get a cash offer in 3 minutes
    Find out how much your home could sell for in as little as 3 minutes with a no-obligation cash offer.
    Estimated market value
    $968,800
    Get a cash offer in 3 minutes
    Find out how much your home could sell for in as little as 3 minutes with a no-obligation cash offer.
    Estimated market value
    $968,800