Discover a captivating lifestyle at 827 E Mills AVE, INDIANAPOLIS, IN, USA. Built in 1924, this 1234 sq ft single-family residence is a ready-to-move-in bungalow, offering an inviting home experience that beautifully blends classic charm with modern comforts. The kitchen is a culinary delight, outfitted with sleek stainless steel appliances, providing a contemporary space for everyday meals and entertaining. The living room serves as the heart of the home, featuring a cozy fireplace that promises warmth and ambiance on cooler evenings. This charming residence boasts a full waterproof basement, offering additional space for storage or future customization. Step outside to your private yard, an expansive area designed for both relaxation and recreation. Enjoy evenings around the fire pit, host gatherings in the dedicated outdoor dining area, or simply unwind in the various outdoor living spaces, including a welcoming patio, a covered deck, and a classic porch. With 3 bedrooms and 1 full bathroom, this single-story home provides comfortable and functional living spaces. To truly appreciate the thoughtful design and inviting atmosphere of this property, we invite you to schedule a private viewing.
Active
$240,000
827 E Mills Ave, Indianapolis, IN 46227
3beds
2,180sqft
Residential, Single Family Residence
Built in 1924
5,662 Square Feet Lot
$-- Zestimate®
$110/sqft
$-- HOA
What's special
Full waterproof basementCozy fireplaceWelcoming patioDedicated outdoor dining areaFire pitCovered deckClassic porch
- 5 days
- 359
- 24
Zillow last checked:
Listing updated:
Listed by:
Mark Clarey 317-362-4251,
Keller Williams Indy Metro Partners
Source: MIBOR as distributed by MLS GRID,MLS#: 22123413
Facts & features
Interior
Bedrooms & bathrooms
- Bedrooms: 3
- Bathrooms: 1
- Full bathrooms: 1
- Main level bathrooms: 1
- Main level bedrooms: 3
Bedroom 2
- Level: Main
- Area: 99 Square Feet
- Dimensions: 11x9
Bedroom 3
- Level: Main
- Area: 99 Square Feet
- Dimensions: 11x9
Other
- Level: Main
- Area: 255 Square Feet
- Dimensions: 17x15
Dining room
- Level: Main
- Area: 169 Square Feet
- Dimensions: 13x13
Kitchen
- Features: Tile-Ceramic
- Level: Main
- Area: 120 Square Feet
- Dimensions: 12x10
Living room
- Level: Main
- Area: 275 Square Feet
- Dimensions: 11x25
Heating
- Natural Gas
Cooling
- Central Air
Appliances
- Included: Dishwasher, Dryer, Electric Water Heater, Disposal, Gas Oven, Refrigerator, Washer
Features
- Attic Access
- Has basement: Yes
- Attic: Access Only
- Number of fireplaces: 1
- Fireplace features: Wood Burning
Interior area
- Total structure area: 2,180
- Total interior livable area: 2,180 sqft
- Finished area below ground: 0
Property
Parking
- Total spaces: 1
- Parking features: Detached
- Garage spaces: 1
Features
- Levels: One
- Stories: 1
Lot
- Size: 5,662 Square Feet
Details
- Parcel number: 491136102048000574
- Horse amenities: None
Construction
Type & style
- Home type: SingleFamily
- Architectural style: Other
- Property subtype: Residential, Single Family Residence
Materials
- Vinyl Siding
- Foundation: Block
Condition
- New construction: No
- Year built: 1924
Utilities & green energy
- Water: Public
Community & HOA
Community
- Subdivision: University Heights
HOA
- Has HOA: No
Location
- Region: Indianapolis
Financial & listing details
- Price per square foot: $110/sqft
- Tax assessed value: $152,500
- Annual tax amount: $1,710
- Date on market: 9/1/2026
- Cumulative days on market: 7 days
Estimated market value
Not available
Estimated sales range
Not available
Not available
Price history
| Date | Event | Price |
|---|---|---|
| 9/1/2026 | Listed for sale | $240,000$110/sqft |
Source:  MIBOR as distributed by MLS GRID #22123413 Report a problem MIBOR as distributed by MLS GRID #22123413 Report a problem | ||
Public tax history
| Year | Property taxes | Tax assessment |
|---|---|---|
| 2025 | $1,445 +14.3% | $152,500 +15.4% |
| 2024 | $1,265 +13.2% | $132,100 +5.8% |
| 2023 | $1,118 +35.1% | $124,800 +11.5% |
| 2022 | $827 -0.1% | $111,900 +21.6% |
| 2021 | $828 +35.9% | $92,000 +0.1% |
| 2020 | $610 -69% | $91,900 +13.9% |
| 2019 | $1,966 +299.2% | $80,700 +5.8% |
| 2018 | $493 -19.2% | $76,300 +9.6% |
| 2017 | $609 -5.5% | $69,600 -7.8% |
| 2016 | $645 +15.2% | $75,500 -27.8% |
| 2014 | $559 -51.4% | $104,600 |
| 2013 | $1,152 | $104,600 +0.8% |
| 2012 | $1,152 | $103,800 +6.5% |
| 2011 | -- | $97,500 |
| 2010 | $882 +26.4% | $97,500 |
| 2009 | $698 | $97,500 |
| 2007 | -- | $97,500 +25% |
| 2003 | -- | $78,000 +156.6% |
| 2002 | -- | $30,400 +235.5% |
| 2001 | -- | $9,060 |
| 2000 | -- | $9,060 |
Find assessor info on the county website
Monthly payment
Est. payment
Payment breakdown
Explore the cost of this home by adjusting the details. Changes won't be saved.Climate risks
Neighborhood: North Perry

Similar homes
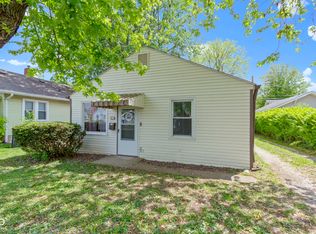
- $229,9005 bd2 ba2k sqft506 Lawrence Ave, Indianapolis, IN 46227Active
 MLS ID #22123665, Andy Ludlow, eXp Realty, LLC. MIBOR as distributed by MLS GRID
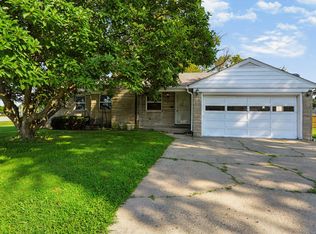
 - $249,9003 bd2 ba1.7k sqft2120 Lawrence Ave, Indianapolis, IN 46227Active
 MLS ID #22123977, Thawng Mang, Streamlined Realty. MIBOR as distributed by MLS GRID
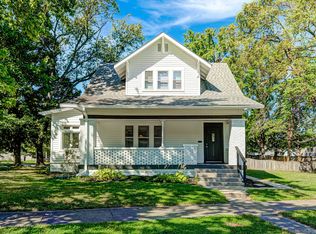
 - $299,9004 bd2 ba2.4k sqft4214 Otterbein Ave, Indianapolis, IN 46227Active
 MLS ID #22124414, RJ Russell, Highgarden Real Estate. MIBOR as distributed by MLS GRID
 - $240,0003 bd2 ba2.9k sqft1218 E Edwards Ave, Indianapolis, IN 46227Active
 MLS ID #22114661, Jeanette Hammel, Carpenter, REALTORS®. MIBOR as distributed by MLS GRID
