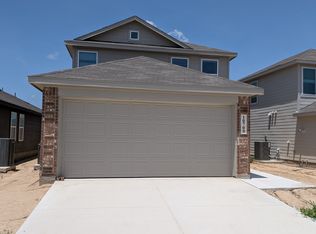
Presenting a brand-new duplex available for lease, this stunning residence at 827 Florida Unit 101 & 102 in San Antonio, TX epitomizes modern elegance and spacious living. With a generous 1426 sq ft of living space, this property boasts an open floor plan and stylish design features throughout. The kitchen is a chef's dream with sleek granite countertops and ample cabinet space. The master bedroom offers a peaceful retreat with an en-suite bathroom and plenty of natural light. Conveniently located just minu
Apartment for rent
$1,950/moFees may apply
827 Florida St, # 101, San Antonio, TX 78210
3beds
1,426sqft
Price may not include required fees and charges. Learn more|
Multifamily
Available now
Cats, small dogs OK
Air conditioner, central air
Dryer connection laundry
Garage parking
Central, electric
What's special
Open floor planPlenty of natural lightSleek granite countertopsStylish design featuresEn-suite bathroomAmple cabinet space
- 100 days |
- -- |
- -- |
Zillow last checked:
Listing updated:
Travel times

Let’s turn your rent into credit progress
Build credit history with every on-time payment and get credit for the payment you’re already making.
Facts & features
Interior
Bedrooms & bathrooms
- Bedrooms: 3
- Bathrooms: 3
- Full bathrooms: 2
- 1/2 bathrooms: 1
Heating
- Central, Electric
Cooling
- Air Conditioner, Central Air
Appliances
- Included: Dishwasher, ENERGY STAR Qualified Appliances, Electric Water Heater, Garbage Disposal, Microwave Oven, Plumbed For Ice Maker, Stove, Stove/Range
- Laundry: Dryer Connection, Hookups, Upper Level, Washer Hookup
Features
- 2nd Floor Utility Room, All Bedrooms Upstairs, Cable TV Available, Ceiling Fan(s), High Ceilings, High Speed Internet, Living/Dining Room Combo, One Living Area, Open Floorplan, Programmable Thermostat, Utility Room Inside, Walk-In Closet(s)
- Flooring: Carpet, Ceramic, Stained Concrete
Interior area
- Total interior livable area: 1,426 sqft
Property
Parking
- Parking features: Garage
- Has garage: Yes
- Details: Contact manager
Features
- Stories: 2
- Patio & porch: Contact manager
- Exterior features: Contact manager
- Pool features: Contact manager
Details
- Additional structures: Contact manager
- Other equipment: Contact manager
Construction
Type & style
- Home type: MultiFamily
- Architectural style: Contemporary
- Property subtype: MultiFamily
Materials
- Roof: Heavy Composition
Condition
- Year built: 2023
Utilities & green energy
- Utilities for property: Cable Connected
Building
Management
- Pets allowed: Yes
Community & HOA
Community
- Features: Contact manager
HOA
- Amenities included: Contact manager
Location
- Region: San Antonio
Financial & listing details
- Lease term: Max # of Months (24),Min # of Months (12)
Nearby apartments for rent


Price history
| Date | Event | Price |
|---|---|---|
| 11/1/2025 | Price change | $1,950-2.5%$1/sqft |
Source: LERA MLS #1888507 Report a problem | ||
| 7/31/2025 | Listed for rent | $2,000+11.1%$1/sqft |
Source: LERA MLS #1888507 Report a problem | ||
| 5/17/2024 | Listing removed | -- |
Source: Zillow Rentals Report a problem | ||
| 4/29/2024 | Listed for rent | $1,800+5.9%$1/sqft |
Source: Zillow Rentals Report a problem | ||
| 3/18/2024 | Listing removed | -- |
Source: Zillow Rentals Report a problem | ||
| 2/21/2024 | Price change | $1,700-10.3%$1/sqft |
Source: Zillow Rentals Report a problem | ||
| 2/2/2024 | Price change | $1,895-2.8%$1/sqft |
Source: Zillow Rentals Report a problem | ||
| 1/18/2024 | Price change | $1,950-2.5%$1/sqft |
Source: Zillow Rentals Report a problem | ||
| 1/2/2024 | Listed for rent | $2,000$1/sqft |
Source: Zillow Rentals Report a problem | ||
Neighborhood: Highland Park
Nearby schools
GreatSchools rating
- NAHighland Park Elementary SchoolGrades: PK-5Distance: 0.2 mi
- NAPoe Middle SchoolGrades: 8Distance: 0.8 mi
- 4/10Brackenridge High SchoolGrades: 9-12Distance: 1.7 mi