This stately two-story brick home seamlessly combines timeless charm with modern sophistication. The recently updated gourmet kitchen boasts granite countertops, a sleek glass block backsplash, premium Samsung stainless steel appliances—including a 5-burner range—ceramic tile flooring, and ample lighting. A thoughtfully designed butler's pantry with a sink adds both convenience and elegance. The adjacent dining room, adorned with graceful French doors and rich hardwood floors, flows effortlessly into the expansive living room, perfect for entertaining. The main floor also features a cozy bedroom and a beautifully renovated bathroom with a stylish tiled shower. Upstairs, you'll find three generously sized bedrooms, the hallway outfitted with built-in cabinets for all your storage needs. This home is the ideal blend of historic character and modern-day comfort.
Closed
Listed by: Ravenscraft Realty • Jennifer S Ruhl • 573-231-6802
Bought with: Ravenscraft Realty
Price Unknown
827 Grand Ave, Hannibal, MO 63401
4beds
1,920sqft
Single Family Residence
Built in 1929
0.52 Acres Lot
$221,500 Zestimate®
$--/sqft
$1,841 Estimated rent
Home value
$221,500
$206,000 - $239,000
$1,841/mo
Zestimate® history
Owner options
List your home for rent
$1,841/mo
Rent Zestimate®
Find your next renter with Zillow Rental Manager. Plus, with online applications, you can quickly screen prospective tenants – for free.
$1,841/mo
Rent Zestimate®
Refinance and save
Refinancing to a lower rate could help reduce your monthly payments and save thousands over the life of the loan.
Explore your selling options
Work with a Zillow partner agent
Leverage their expertise and Zillow's premium Showcase listings to get your home seen by more buyers.
Get startedList with your own agent
Get your home in front of millions of buyers by listing it on Zillow.
Learn how to do itSell it yourself
Take full control of how buyers see your home on Zillow by listing For Sale by Owner (FSBO).
List your homeWhat's special
Graceful french doorsGranite countertopsGenerously sized bedroomsAmple lightingCozy bedroomRecently updated gourmet kitchenSleek glass block backsplash
Zillow last checked:
Listing updated:
Listed by:
Jennifer S Ruhl 573-231-6802,
Ravenscraft Realty
Bought with:
Jennifer S Ruhl, 2016004977
Ravenscraft Realty
Source: MARIS,MLS#: 24062041 Originating MLS: Mark Twain Association of REALTORS
Originating MLS: Mark Twain Association of REALTORSFacts & features
Interior
Bedrooms & bathrooms
- Bedrooms: 4
- Bathrooms: 3
- Full bathrooms: 3
- Main level bathrooms: 1
- Main level bedrooms: 1
Primary bedroom
- Features: Floor Covering: Laminate, Wall Covering: Some
- Level: Main
- Area: 132
- Dimensions: 12x11
Bedroom
- Features: Floor Covering: Laminate, Wall Covering: Some
- Level: Upper
- Area: 208
- Dimensions: 16x13
Bedroom
- Features: Floor Covering: Laminate, Wall Covering: Some
- Level: Upper
- Area: 154
- Dimensions: 14x11
Bedroom
- Features: Floor Covering: Laminate, Wall Covering: Some
- Level: Upper
- Area: 132
- Dimensions: 12x11
Dining room
- Features: Floor Covering: Wood, Wall Covering: Some
- Level: Main
- Area: 154
- Dimensions: 14x11
Kitchen
- Features: Floor Covering: Ceramic Tile, Wall Covering: Some
- Level: Main
- Area: 168
- Dimensions: 14x12
Living room
- Features: Floor Covering: Wood, Wall Covering: Some
- Level: Main
- Area: 182
- Dimensions: 14x13
Heating
- Forced Air, Natural Gas
Cooling
- Ceiling Fan(s), Central Air, Electric
Appliances
- Included: Gas Water Heater, Dishwasher, Microwave, Electric Range, Electric Oven, Refrigerator, Stainless Steel Appliance(s)
Features
- Workshop/Hobby Area, Separate Dining, Bookcases, Walk-In Closet(s), Butler Pantry, High Speed Internet
- Flooring: Hardwood
- Doors: French Doors
- Windows: Window Treatments, Insulated Windows, Tilt-In Windows
- Basement: Concrete,Unfinished
- Has fireplace: No
- Fireplace features: None
Interior area
- Total structure area: 1,920
- Total interior livable area: 1,920 sqft
- Finished area above ground: 1,920
- Finished area below ground: 960
Property
Parking
- Total spaces: 1
- Parking features: RV Access/Parking, Additional Parking, Detached, Off Street
- Garage spaces: 1
Features
- Levels: Two
- Patio & porch: Covered, Glass Enclosed, Porch
Lot
- Size: 0.52 Acres
- Dimensions: .523
- Features: Adjoins Open Ground
Details
- Parcel number: 010.09.29.2.04.010.000
- Special conditions: Standard
Construction
Type & style
- Home type: SingleFamily
- Architectural style: Traditional,Other
- Property subtype: Single Family Residence
Materials
- Brick Veneer
Condition
- Year built: 1929
Utilities & green energy
- Sewer: Public Sewer
- Water: Public
Community & HOA
Community
- Security: Security Lights, Smoke Detector(s)
- Subdivision: Hunts Add
Location
- Region: Hannibal
Financial & listing details
- Tax assessed value: $124,260
- Annual tax amount: $1,340
- Date on market: 10/1/2024
- Cumulative days on market: 76 days
- Listing terms: Cash,Conventional,FHA,USDA Loan,VA Loan
- Ownership: Private
- Road surface type: Concrete
Price history
| Date | Event | Price |
|---|---|---|
| 12/17/2024 | Sold | -- |
Source:  MARIS #24062041 Report a problem MARIS #24062041 Report a problem | ||
| 12/16/2024 | Pending sale | $179,900$94/sqft |
Source: MARIS #24062041 Report a problem | ||
| 11/18/2024 | Contingent | $179,900$94/sqft |
Source: MARIS #24062041 Report a problem | ||
| 10/1/2024 | Listed for sale | $179,900$94/sqft |
Source: MARIS #24062041 Report a problem | ||
| 12/3/2014 | Sold | -- |
Source: MARIS #14038561 Report a problem | ||
Public tax history
| Year | Property taxes | Tax assessment |
|---|---|---|
| 2025 | $1,528 +6.6% | $23,610 +10% |
| 2024 | $1,433 +6.8% | $21,470 |
| 2023 | $1,341 +0.2% | $21,470 |
| 2022 | $1,338 +0.7% | $21,470 |
| 2021 | $1,329 +7.2% | $21,470 +10% |
| 2020 | $1,239 +0.3% | $19,520 |
| 2019 | $1,236 +0.3% | $19,520 |
| 2018 | $1,233 +145.1% | $19,520 |
| 2017 | $503 | $19,520 |
| 2015 | $503 | $19,520 +104.2% |
| 2014 | $503 | $9,560 -33.3% |
| 2012 | -- | $14,330 |
Find assessor info on the county website
Neighborhood: 63401
Nearby homes
- $95,5002 bd1 ba1.1k sqft821 Grand Ave, Hannibal, MO 63401Off Market
- $378,0003 bd2 ba4.2k sqft1701 - 1703 Pleasant, Hannibal, MO 63401Off Market
- $--3 bd1 ba-- sqft1703 Pleasant St, Hannibal, MO 63401Off Market
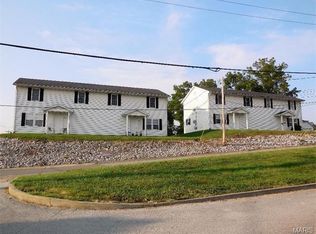
- $136,6002 bd1 ba1.2k sqft1707 Pleasant St, Hannibal, MO 63401Off Market
- $99,4002 bd1 ba985 sqft817 Grand Ave, Hannibal, MO 63401Off Market
- $--3 bd2 ba1.2k sqft836 Grand Ave, Hannibal, MO 63401Sold
- $189,3003 bd1 ba1.7k sqft804 Wilcox St, Hannibal, MO 63401Off Market
- $138,8003 bd1 ba-- sqft1703 Pleasant St #B, Hannibal, MO 63401Off Market
Nearby schools
GreatSchools rating
- 6/10Veterans Elementary SchoolGrades: K-5Distance: 2.5 mi
- 4/10Hannibal Middle SchoolGrades: 6-8Distance: 1.1 mi
- 5/10Hannibal Sr. High SchoolGrades: 9-12Distance: 1 mi
Schools provided by the listing agent
- Elementary: Veterans Elem.
- Middle: Hannibal Middle
- High: Hannibal Sr. High
Source: MARIS. This data may not be complete. We recommend contacting the local school district to confirm school assignments for this home.
- Missouri
- Marion County
- Hannibal
- 63401
- 827 Grand Ave
