Pre-Construction. To be built. Designing your new home doesn’t need to be confusing, complicated or costly. Introducing Looks, a brand-new way to build the new home of your dreams. Embrace streamlined living with maximal function and style. With a simple, more transparent process K. Hovnanian Homes provides you with professionally-inspired design trends for your new home. Now offering cohesive styles and on-trend designs, buyers can easily choose from a harmonious collection of interior design palettes and see the cost upfront. No surprises. Style, made clear and simple. The Mykonos Loft Look offers four bedrooms, three and a half bathrooms and a 3-car garage. The Loft look pairs a neutral color palette with dynamic shapes and textures—a gesture toward the arts. The Loft's versatile kitchen storage concept features floating shelves for greater visibility and visual interest, as well as cabinet space to stowe away larger items and help conceal clutter. Clean lines paired with a refined color palette make this space feel bright and open. A 36" commercial-style hood with a streamlined shape complements the kitchen's open shelving concept. Enlarged 4"x12" ceramic subway tiles add subtle flare to the kitchen's otherwise minimal design. The Loft bathroom is bright and elegant with a modern edge. Crisp white cabinets and drawers contrast with black hardware and black-framed mirrors, bringing tension and energy to the space. Ivy Trail is a new community of single-family homes in desirable Apopka, FL. With convenient access to Hwy 441, SR429 and I-4, driving to work or weekend excursions help get you there. You’re sure to appreciate this convenient location. This family-friendly community also offers walking paths, tot lot with pavilion, an athletic field and dog park.
Sold for $567,591
$567,591
827 Green English St #2, Apopka, FL 32703
4beds
3,548sqft
Single Family Residence
Built in 2023
7,799 Square Feet Lot
$598,700 Zestimate®
$160/sqft
$3,840 Estimated rent
Home value
$598,700
$569,000 - $635,000
$3,840/mo
Zestimate® history
Owner options
List your home for rent
$3,840/mo
Rent Zestimate®
Find your next renter with Zillow Rental Manager. Plus, with online applications, you can quickly screen prospective tenants – for free.
$3,840/mo
Rent Zestimate®
Refinance and save
$4,098/mo
Est. payment
Refinancing to a lower rate could help reduce your monthly payments and save thousands over the life of the loan.
$4,098/mo
Est. payment
Explore your selling options
Work with a Zillow partner agent
Leverage their expertise and Zillow's premium Showcase listings to get your home seen by more buyers.
Get startedList with your own agent
Get your home in front of millions of buyers by listing it on Zillow.
Learn how to do itSell it yourself
Take full control of how buyers see your home on Zillow by listing For Sale by Owner (FSBO).
List your homeWhat's special
Clean linesLoft bathroomFloating shelvesCabinet spaceTot lotAthletic fieldSingle-family homes
Zillow last checked:
Listing updated:
Listed by:
Gretta Akellino 805-794-1708,
K HOVNANIAN FLORIDA REALTY 321-263-2601
Bought with:
Non-Member Agent
STELLAR NON-MEMBER OFFICE
Source: Stellar MLS,MLS#: O6083842 Originating MLS: Orlando Regional
Originating MLS: Orlando Regional
Facts & features
Interior
Bedrooms & bathrooms
- Bedrooms: 4
- Bathrooms: 4
- Full bathrooms: 3
- 1/2 bathrooms: 1
Rooms
- Room types: Den/Library/Office, Dining Room, Great Room, Loft
Primary bedroom
- Features: Walk-In Closet(s)
- Level: First
- Dimensions: 15x15
Bedroom 1
- Features: Walk-In Closet(s)
- Level: First
- Dimensions: 11x11
Bedroom 2
- Level: Second
- Dimensions: 11x11
Bedroom 3
- Features: Walk-In Closet(s)
- Level: Second
- Dimensions: 11x14
Dinette
- Level: First
- Dimensions: 11x13
Dining room
- Level: First
- Dimensions: 12x12
Great room
- Level: First
- Width: 1920
Kitchen
- Features: Kitchen Island, Pantry
- Level: First
- Dimensions: 12x20
Loft
- Level: Second
- Dimensions: 19x19
Office
- Level: First
- Dimensions: 11x11
Heating
- Central
Cooling
- Central Air
Appliances
- Included: Cooktop, Dishwasher, Microwave
- Laundry: Inside, Laundry Room
Features
- High Ceilings, Kitchen/Family Room Combo, Living Room/Dining Room Combo, Primary Bedroom Main Floor, Open Floorplan, Tray Ceiling(s), Walk-In Closet(s)
- Flooring: Carpet, Ceramic Tile
- Doors: Sliding Doors
- Windows: Blinds
- Has fireplace: No
Interior area
- Total structure area: 4,408
- Total interior livable area: 3,548 sqft
Property
Parking
- Total spaces: 3
- Parking features: Covered, Driveway, Garage Door Opener
- Attached garage spaces: 3
- Has uncovered spaces: Yes
- Details: Garage Dimensions: 19x37
Features
- Levels: Two
- Stories: 2
- Patio & porch: Covered, Rear Porch
- Exterior features: Irrigation System, Sidewalk
Lot
- Size: 7,799 Square Feet
Details
- Parcel number: 182128385000020
- Zoning: PD
- Special conditions: None
Construction
Type & style
- Home type: SingleFamily
- Property subtype: Single Family Residence
Materials
- Block, HardiPlank Type, Stucco, Wood Frame
- Foundation: Slab
- Roof: Shingle
Condition
- Pre-Construction
- New construction: Yes
- Year built: 2023
Details
- Builder model: Mykonos
- Builder name: K. Hovnanian Homes
Utilities & green energy
- Sewer: Public Sewer
- Water: Public
- Utilities for property: Electricity Connected, Natural Gas Connected, Sewer Connected, Street Lights, Underground Utilities, Water Connected
Community & HOA
Community
- Features: Playground
- Pet fee: $0 monthly
- Subdivision: IVY TRAIL
HOA
- Has HOA: Yes
- HOA fee: $120 monthly
- HOA name: Access Property Management Company
Location
- Region: Apopka
Financial & listing details
- Price per square foot: $160/sqft
- Annual tax amount: $468
- Date on market: 1/16/2023
- Cumulative days on market: 99 days
- Listing terms: Cash,Conventional,VA Loan
- Ownership: Fee Simple
- Total actual rent: 0
- Electric utility on property: Yes
- Road surface type: Paved
Price history
| Date | Event | Price |
|---|---|---|
| 7/28/2023 | Sold | $567,591-3.3%$160/sqft |
Source:  Stellar MLS #O6083842 Report a problem Stellar MLS #O6083842 Report a problem | ||
| 4/25/2023 | Pending sale | $586,990$165/sqft |
Source: Stellar MLS #O6083842 Report a problem | ||
| 3/27/2023 | Price change | $586,990+0.3%$165/sqft |
Source: Stellar MLS #O6083842 Report a problem | ||
| 1/18/2023 | Price change | $584,990-0.8%$165/sqft |
Source: Stellar MLS #O6083842 Report a problem | ||
| 1/16/2023 | Listed for sale | $589,990$166/sqft |
Source: Stellar MLS #O6083842 Report a problem | ||
Public tax history
Tax history is unavailable.
Neighborhood: 32703
Nearby homes
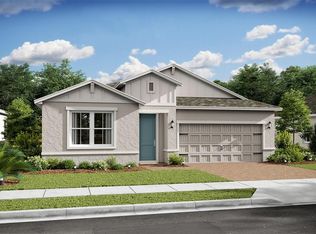
- $490,1353 bd3 ba2.2k sqft843 Green English St #8, Apopka, FL 32703Sold
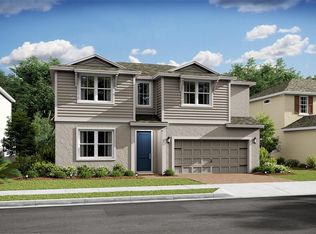
- $581,4994 bd4 ba3.1k sqft839 Green English St #6, Apopka, FL 32703Sold
- $590,0320.405 Acres807 Green English St, Apopka, FL 32703Off Market
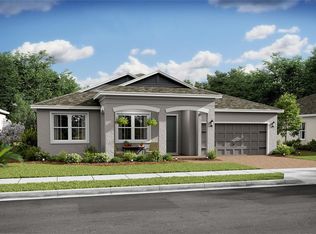
- $536,3404 bd3 ba2.5k sqft825 Green English St #1, Apopka, FL 32703Sold
- $504,7874 bd2 ba2.4k sqft829 Green English St #3, Apopka, FL 32703Sold
- $530,4904 bd3 ba2.8k sqft841 Green English St #7, Apopka, FL 32703Sold
- $75,00010,650 Square Feet809 Green English St, Apopka, FL 32703Off Market
- $490,0639,470 Square Feet805 Green English St, Apopka, FL 32703Off Market
Nearby schools
GreatSchools rating
- 6/10Apopka Elementary SchoolGrades: PK-5Distance: 1.9 mi
- 6/10Wolf Lake Middle SchoolGrades: 6-8Distance: 4.2 mi
- 3/10Wekiva High SchoolGrades: 9-12Distance: 5.1 mi
Schools provided by the listing agent
- Elementary: Apopka Elem
- Middle: Wolf Lake Middle
- High: Wekiva High
Source: Stellar MLS. This data may not be complete. We recommend contacting the local school district to confirm school assignments for this home.
Get a cash offer in 3 minutes
Find out how much your home could sell for in as little as 3 minutes with a no-obligation cash offer.
Estimated market value
$598,700
Get a cash offer in 3 minutes
Find out how much your home could sell for in as little as 3 minutes with a no-obligation cash offer.
Estimated market value
$598,700
- Florida
- Orange County
- Apopka
- 32703
- 827 Green English St Unit 2
Nearby cities
Nearby neighborhoods
Nearby zip codes
Other Apopka Topics
