Great location, even better price! Hard to find gem! Ranch style condo, end unit, corner lot. This home is in meticulous condition. Spacious kitchen with open concept. Tons of cabinets and counter space, newer floors. Eat in kitchen area, plus formal dining area. Large living room with gas fireplace and skylights. Two bedrooms with newer hardwood floors. Two full baths. Primary bedroom boasts two large closets, ample space. Primary bath has double sink vanity, skylight. Tons of natural lighting, airy, bright setting. Two car garage, full basement with potential to finish. Newer furnace, central air, bath fitter shower, hot water tank, just to name a few. Enjoy this condo and the simplistic lifestyle it allows you. Run, don't walk, this is sure to go fast!
Closed
$310,000
827 Hackney Ln, Lewiston, NY 14092
2beds
1,409sqft
Condominium, Apartment
Built in 1990
-- sqft lot
$331,600 Zestimate®
$220/sqft
$2,206 Estimated rent
Home value
$331,600
$292,000 - $375,000
$2,206/mo
Zestimate® history
Owner options
List your home for rent
$2,206/mo
Rent Zestimate®
Find your next renter with Zillow Rental Manager. Plus, with online applications, you can quickly screen prospective tenants – for free.
$2,206/mo
Rent Zestimate®
Refinance and save
$2,779/mo
Est. payment
Refinancing to a lower rate could help reduce your monthly payments and save thousands over the life of the loan.
$2,779/mo
Est. payment
Explore your selling options
Work with a Zillow partner agent
Leverage their expertise and Zillow's premium Showcase listings to get your home seen by more buyers.
Get startedList with your own agent
Get your home in front of millions of buyers by listing it on Zillow.
Learn how to do itSell it yourself
Take full control of how buyers see your home on Zillow by listing For Sale by Owner (FSBO).
List your homeWhat's special
Gas fireplaceTwo car garageTons of natural lightingOpen conceptMeticulous conditionDouble sink vanityCorner lot
Zillow last checked:
Listing updated:
Listed by:
Alisa M Talarico 716-990-5656,
Century 21 North East,
Sam A Talarico 716-998-9220,
Century 21 North East
Bought with:
Christopher Boggs, 10401243704
No Office Affiliation
Source: NYSAMLSs,MLS#: B1584614 Originating MLS: Buffalo
Originating MLS: BuffaloFacts & features
Interior
Bedrooms & bathrooms
- Bedrooms: 2
- Bathrooms: 2
- Full bathrooms: 2
- Main level bathrooms: 2
- Main level bedrooms: 2
Bedroom 1
- Level: First
- Dimensions: 14.00 x 15.00
Bedroom 2
- Level: First
- Dimensions: 11.00 x 10.00
Dining room
- Level: First
- Dimensions: 12.00 x 11.00
Kitchen
- Level: First
- Dimensions: 14.00 x 13.00
Living room
- Level: First
- Dimensions: 16.00 x 16.00
Other
- Level: First
- Dimensions: 11.00 x 10.00
Heating
- Gas, Forced Air
Cooling
- Central Air
Appliances
- Included: Appliances Negotiable, Gas Water Heater
- Laundry: Main Level
Features
- Ceiling Fan(s), Separate/Formal Dining Room, Eat-in Kitchen, Separate/Formal Living Room, Living/Dining Room, Sliding Glass Door(s), Bedroom on Main Level, Bath in Primary Bedroom, Main Level Primary, Primary Suite
- Flooring: Carpet, Hardwood, Luxury Vinyl, Tile, Varies
- Doors: Sliding Doors
- Basement: Full,Sump Pump
- Number of fireplaces: 1
Interior area
- Total structure area: 1,409
- Total interior livable area: 1,409 sqft
Property
Parking
- Total spaces: 2
- Parking features: Attached, Garage, Open
- Attached garage spaces: 2
- Has uncovered spaces: Yes
Features
- Levels: One
- Stories: 1
- Patio & porch: Deck
- Exterior features: Deck
Lot
- Size: 5,344 Square Feet
- Dimensions: 53 x 99
- Features: Corner Lot, Rectangular, Rectangular Lot
Details
- Parcel number: 2924891020170001010000
- Special conditions: Standard
Construction
Type & style
- Home type: Condo
- Property subtype: Condominium, Apartment
Materials
- Brick, Vinyl Siding, Copper Plumbing
- Roof: Asphalt
Condition
- Resale
- Year built: 1990
Utilities & green energy
- Electric: Circuit Breakers
- Sewer: Connected
- Water: Connected, Public
- Utilities for property: Sewer Connected, Water Connected
Community & HOA
Community
- Security: Security System Owned
- Subdivision: Parcel A
HOA
- Services included: Common Area Maintenance, Insurance, Maintenance Structure, Reserve Fund, Snow Removal
- HOA fee: $440 monthly
- HOA name: Andruschat Re Management
- HOA phone: 716-688-4757
Location
- Region: Lewiston
Financial & listing details
- Price per square foot: $220/sqft
- Tax assessed value: $96,000
- Annual tax amount: $4,195
- Date on market: 1/17/2025
- Cumulative days on market: 5 days
- Listing terms: Cash,Conventional
Price history
| Date | Event | Price |
|---|---|---|
| 3/19/2025 | Sold | $310,000+3.4%$220/sqft |
Source:  NYSAMLSs #B1584614 Report a problem NYSAMLSs #B1584614 Report a problem | ||
| 1/23/2025 | Pending sale | $299,900$213/sqft |
Source: NYSAMLSs #B1584614 Report a problem | ||
| 1/17/2025 | Listed for sale | $299,900$213/sqft |
Source: NYSAMLSs #B1584614 Report a problem | ||
Public tax history
| Year | Property taxes | Tax assessment |
|---|---|---|
| 2025 | -- | $96,000 |
| 2024 | -- | $96,000 |
| 2023 | -- | $96,000 |
| 2022 | -- | $96,000 |
| 2021 | -- | $96,000 |
| 2020 | -- | $96,000 |
| 2019 | -- | $96,000 |
| 2018 | -- | $96,000 |
| 2017 | $2,622 | $96,000 |
| 2016 | -- | $96,000 |
| 2015 | -- | $96,000 |
| 2014 | -- | $96,000 |
| 2013 | -- | $96,000 |
| 2012 | -- | $96,000 |
| 2011 | -- | $96,000 |
| 2010 | -- | $96,000 |
| 2009 | -- | $96,000 |
| 2008 | -- | $96,000 |
| 2007 | -- | $96,000 |
| 2006 | -- | $96,000 |
| 2005 | -- | $96,000 |
| 2004 | -- | $96,000 |
| 2003 | -- | $96,000 |
| 2002 | -- | $96,000 |
| 2001 | -- | $96,000 |
| 2000 | -- | $96,000 |
Find assessor info on the county website
Neighborhood: 14092
Nearby homes
- $292,8003 bd2 ba1.7k sqft825 Hackney Ln, Lewiston, NY 14092Off Market
- $152,2392 bd3 ba1.7k sqft823 Hackney Ln, Lewiston, NY 14092Off Market
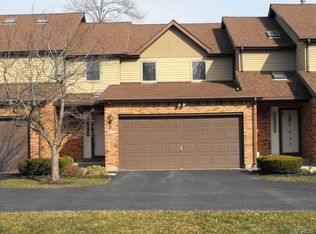
- $152,2392 bd2 ba1.4k sqft823 Hackney Ln, Lewiston, NY 14092Off Market
- $291,2002 bd2 ba1.4k sqft823 Hackney Ln, Lewiston, NY 14092Off Market
- $279,0002 bd2 ba1.4k sqft5230 Paddock Ln, Lewiston, NY 14092For Sale
- $292,9003 bd2 ba1.6k sqft821 Hackney Ln, Lewiston, NY 14092Off Market
- $295,1003 bd2 ba1.7k sqft819 Hackney Ln, Lewiston, NY 14092Off Market
- $295,0003 bd3 ba1.7k sqft5228 Paddock Ln, Lewiston, NY 14092Off Market
Nearby schools
GreatSchools rating
- 7/10Intermediate Education CenterGrades: 3-5Distance: 7.2 mi
- 3/10Lewiston Porter Middle SchoolGrades: 6-8Distance: 7.2 mi
- 9/10Lewiston Porter Senior High SchoolGrades: 9-12Distance: 7.2 mi
Schools provided by the listing agent
- District: Lewiston-Porter
Source: NYSAMLSs. This data may not be complete. We recommend contacting the local school district to confirm school assignments for this home.
Sell for more on Zillow
Get a Zillow Showcase℠ listing at no additional cost and you could sell for .
$331,600
2% more
+$6,632
With Zillow Showcase(estimated)
$338,232
Sell for more on Zillow
Get a Zillow Showcase℠ listing at no additional cost and you could sell for .
$331,600
2% more
+$6,632
With Zillow Showcase(estimated)
$338,232
- New York
- Niagara County
- Lewiston
- 14092
- 827 Hackney Ln
