Welcome to this charming 1923 brick bungalow in the heart of highly sought-after Congress Park, where classic Denver character meets an exceptional walkable lifestyle. Just steps from Trader Joe’s, Snooze, Postino and the vibrant 9+CO district, you’ll enjoy an incredible selection of restaurants, coffee shops, shopping and entertainment right outside your door. Inside, the home features a bright, inviting floor plan with beautiful hardwood floors, a fireplace and three bedrooms conveniently located on the main level. The finished basement adds valuable additional living space, including a versatile bonus room perfect for a home office, workout space, media room or guest retreat, along with a second full bathroom and laundry area. Step outside to a spacious, private backyard with a patio and plenty of room for entertaining, gardening, pets or simply relaxing in your own urban oasis. A detached one-car garage provides additional parking and storage. With its classic bungalow charm, flexible living spaces and an outstanding Congress Park location close to neighborhood favorites, parks, dining, shopping and entertainment, 827 Harrison Street offers the best of Denver city living with the privacy and outdoor space of a single-family home. - Roof replaced, chimney caps added, roof venting added, and flashing sealed at chimney wall.
The Following will be completed the week of 9/13:
-Cosmetic repairs to rear door
-Downspout extensions installed
-Irrigation system confirmed functional with 3 working zones
-Garage door opener photo eyes relocated to 6" above finish floor
-Attic vents added
-Smoke and CO alarms installed
-HVAC system serviced & cleaned, condensate pipe leak repaired, fan and cooling coil cleaned
-GFCI receptacles installed/replaced in wet locations, open grounds addressed, and polarity corrected
-Sewer line replaced
-Radon mitigation system installed
-Vapor barrier installed in crawl space
-Irrigation supply line sealed
Pending
Price increase: $60K (9/14)
$680,000
827 Harrison Street, Denver, CO 80206
3beds
1,409sqft
Single Family Residence
Built in 1923
4,460 Square Feet Lot
$-- Zestimate®
$483/sqft
$-- HOA
What's special
- 40 days
- 689
- 59
Zillow last checked:
Listing updated:
Listed by:
Derek Van Loan 435-640-3218 Carl.Vanloan@8z.com,
8z Real Estate
Source: REcolorado as distributed by MLS GRID,MLS#: 7986227
Facts & features
Interior
Bedrooms & bathrooms
- Bedrooms: 3
- Bathrooms: 2
- Full bathrooms: 1
- 3/4 bathrooms: 1
- Main level bathrooms: 1
- Main level bedrooms: 2
Bedroom
- Features: Primary Suite
- Level: Main
Bedroom
- Level: Main
Bedroom
- Level: Basement
Bathroom
- Level: Main
Bathroom
- Level: Basement
Dining room
- Level: Main
Kitchen
- Level: Main
Laundry
- Level: Basement
Living room
- Level: Main
Heating
- Forced Air, Natural Gas
Cooling
- Central Air
Appliances
- Included: Dishwasher, Disposal, Dryer, Microwave, Oven, Refrigerator, Self Cleaning Oven, Washer
Features
- Flooring: Carpet, Tile, Wood
- Basement: Finished,Partial
- Number of fireplaces: 1
- Fireplace features: Living Room, Wood Burning, Wood Burning Stove
Interior area
- Total structure area: 1,409
- Total interior livable area: 1,409 sqft
- Finished area above ground: 1,018
- Finished area below ground: 291
Property
Parking
- Total spaces: 1
- Parking features: Garage
- Garage spaces: 1
Features
- Levels: One
- Stories: 1
- Patio & porch: Front Porch, Patio
- Exterior features: Private Yard, Rain Gutters
- Fencing: Partial
Lot
- Size: 4,460 Square Feet
- Features: Level
Details
- Parcel number: 501502013
- Zoning: U-SU-B
- Special conditions: Standard
Construction
Type & style
- Home type: SingleFamily
- Architectural style: Bungalow
- Property subtype: Single Family Residence
Materials
- Brick, Frame
- Roof: Composition
Condition
- Year built: 1923
Utilities & green energy
- Sewer: Public Sewer
- Water: Public
- Utilities for property: Natural Gas Available
Community & HOA
Community
- Security: Smoke Detector(s)
- Subdivision: Congress Park
HOA
- Has HOA: No
Location
- Region: Denver
Financial & listing details
- Price per square foot: $483/sqft
- Tax assessed value: $717,100
- Annual tax amount: $3,867
- Date on market: 8/27/2026
- Listing terms: Cash,Conventional,Other
- Exclusions: Personal Property And Staging.
- Ownership: Individual
- Electric utility on property: Yes
- Road surface type: Paved
Estimated market value
Not available
Estimated sales range
Not available
Not available
Price history
| Date | Event | Price |
|---|---|---|
| 9/22/2026 | Pending sale | $680,000$483/sqft |
Source:  REcolorado as distributed by MLS GRID #7986227 Report a problem REcolorado as distributed by MLS GRID #7986227 Report a problem | ||
| 9/14/2026 | Price change | $680,000+9.7%$483/sqft |
Source: REcolorado as distributed by MLS GRID #7986227 Report a problem | ||
| 8/31/2026 | Pending sale | $620,000$440/sqft |
Source: REcolorado as distributed by MLS GRID #7986227 Report a problem | ||
| 8/27/2026 | Listed for sale | $620,000+49.4%$440/sqft |
Source: REcolorado as distributed by MLS GRID #7986227 Report a problem | ||
| 8/30/2021 | Listing removed | -- |
Source: Zillow Rental Manager Report a problem | ||
| 8/19/2021 | Listed for rent | $2,800+16.7%$2/sqft |
Source: Zillow Rental Manager Report a problem | ||
| 2/24/2021 | Listing removed | -- |
Source: Owner Report a problem | ||
| 6/14/2020 | Listing removed | $2,400$2/sqft |
Source: Owner Report a problem | ||
| 6/7/2020 | Listed for rent | $2,400$2/sqft |
Source: Owner Report a problem | ||
| 11/25/2015 | Sold | $415,000-6.7%$295/sqft |
Source: Public Record Report a problem | ||
| 8/13/2015 | Listed for sale | $445,000+65.4%$316/sqft |
Source: Premier Realty 1 Report a problem | ||
| 6/16/2005 | Sold | $269,000$191/sqft |
Source: Public Record Report a problem | ||
Public tax history
| Year | Property taxes | Tax assessment |
|---|---|---|
| 2025 | $3,615 +2.2% | $50,550 +10.8% |
| 2024 | $3,536 +16.5% | $45,640 -6.4% |
| 2023 | $3,036 +3.6% | $48,780 +27.8% |
| 2022 | $2,931 -1.2% | $38,180 -2.8% |
| 2021 | $2,966 +2.9% | $39,280 -1.8% |
| 2020 | $2,883 +24.9% | $39,983 -0.7% |
| 2019 | $2,308 | $40,262 +35% |
| 2018 | $2,308 +0.3% | $29,830 |
| 2017 | $2,301 +13% | $29,830 +14.4% |
| 2016 | $2,037 +25.2% | $26,070 |
| 2015 | $1,626 0% | $26,070 +33.1% |
| 2014 | $1,627 +44.9% | $19,580 +13.6% |
| 2010 | $1,123 -5.2% | $17,240 |
| 2009 | $1,185 -0.2% | $17,240 -2.8% |
| 2008 | $1,187 -5.5% | $17,740 |
| 2007 | $1,256 +1.1% | $17,740 -5.4% |
| 2006 | $1,242 +12.6% | $18,760 |
| 2005 | $1,103 +1.4% | $18,760 +6.7% |
| 2003 | $1,088 +1.9% | $17,590 -3.2% |
| 2002 | $1,067 | $18,170 +31.5% |
| 2001 | -- | $13,820 |
Find assessor info on the county website
Monthly payment
Est. payment
Payment breakdown
Explore the cost of this home by adjusting the details. Changes won't be saved.Climate risks
Neighborhood: Congress Park
Nearby schools
Schools provided by the listing agent
- Elementary: Teller
- Middle: Morey
- High: East
- District: Denver 1
Source: REcolorado as distributed by MLS GRID. This data may not be complete. We recommend contacting the local school district to confirm school assignments for this home.
Similar homes
- $649,0003 bd2 ba1.7k sqft1538 N Milwaukee Street, Denver, CO 80206For Sale
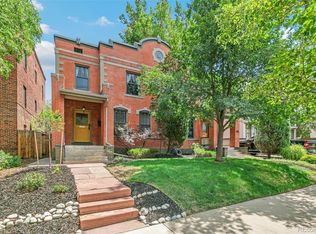
 MLS ID #6992897, Kyle Malnati, Kentwood Real Estate DTC, LLC. REcolorado as distributed by MLS GRID
 - $585,0003 bd1 ba1.4k sqft2925 E 14th Avenue, Denver, CO 80206For Sale
 MLS ID #6474611, Janell Arant, West and Main Homes Inc. REcolorado as distributed by MLS GRID
 - $675,0003 bd2 ba2k sqft1715 E 29th Avenue, Denver, CO 80205For Sale
 MLS ID #9610927, Allison Rankin, Compass - Denver. REcolorado as distributed by MLS GRID
 - $719,0003 bd2 ba1.5k sqft2290 Holly Street, Denver, CO 80207For Sale
 MLS ID #4294040, Carolyn Erickson, NeXstep Real Estate Group. REcolorado as distributed by MLS GRID
 - $709,0003 bd2 ba1.9k sqft3048 N Vine Street, Denver, CO 80205For SaleMLS ID #9756085, Paige Janulewicz, Compass - Denver. REcolorado as distributed by MLS GRID
- $565,0003 bd2 ba1k sqft3235 E 29th Avenue, Denver, CO 80205For SaleMLS ID #2720825, Mary Johnston, Your Castle Real Estate Inc. REcolorado as distributed by MLS GRID
- $749,0003 bd2 ba1.9k sqft2140 N Humboldt Street, Denver, CO 80205For SaleMLS ID #2966793, Lindsey Meyer, Compass - Denver. REcolorado as distributed by MLS GRID
- $739,0003 bd2 ba1.8k sqft1295 Holly Street, Denver, CO 80220For SaleMLS ID #9910400, Angela Fox, Madison & Company Properties. REcolorado as distributed by MLS GRID
- $665,0003 bd1 ba1.9k sqft2549 Holly Street, Denver, CO 80207For SaleMLS ID #2554273, Andra Berzins, Keller Williams Integrity Real Estate LLC. REcolorado as distributed by MLS GRID
- $614,9003 bd2 ba1.9k sqft987 Glencoe Street, Denver, CO 80220For SaleMLS ID #9436423, Michael Thomas, RE/MAX of Cherry Creek. REcolorado as distributed by MLS GRID
- $599,9003 bd2 ba1.4k sqft3201 E Jewell Avenue, Denver, CO 80210For SaleMLS ID #3167190, Alicia Voss, Milehimodern. REcolorado as distributed by MLS GRID
- $645,0003 bd2 ba1.9k sqft354 S Sherman Street, Denver, CO 80209For SaleMLS ID #7648924, Maritt Bird, The Agency - Denver. REcolorado as distributed by MLS GRID
- $605,0004 bd2 ba1.7k sqft3220 N Madison Street, Denver, CO 80205For SaleMLS ID #8748160, Sonya Peterson, LIV Sotheby's International Realty. REcolorado as distributed by MLS GRID
- $624,0002 bd2 ba1k sqft2909 Glenarm Place, Denver, CO 80205For SaleMLS ID #9237988, Clara McGonigle, Your Castle Realty LLC. REcolorado as distributed by MLS GRID
- $810,0003 bd2 ba1.9k sqft318 S Downing Street, Denver, CO 80209For SaleMLS ID #7531240, Adam Haman, Your Castle Real Estate Inc. REcolorado as distributed by MLS GRID
- $825,0003 bd2 ba1.4k sqft719 S Clarkson Street, Denver, CO 80209For SaleMLS ID #3468654, Tania Story, Compass - Denver. REcolorado as distributed by MLS GRID
- $559,0003 bd2 ba1.6k sqft3410 N Williams Street, Denver, CO 80205For SaleMLS ID #1686930, Kimberlee Harrand, Keller Williams Avenues Realty. REcolorado as distributed by MLS GRID
- $780,0003 bd2 ba1.7k sqft534 S Logan Street, Denver, CO 80209For SaleMLS ID #8082811, Kelly Nichols, RE/MAX Professionals. REcolorado as distributed by MLS GRID
- $649,9002 bd1 ba1.5k sqft2755 S Humboldt Street, Denver, CO 80210For SaleMLS ID #2617902, Jeffrey McGinnity, Coldwell Banker Realty 24. REcolorado as distributed by MLS GRID
- $549,0003 bd2 ba1.5k sqft3123 N Race Street, Denver, CO 80205For SaleMLS ID #8892202, Andrea Malone, Epique Realty. REcolorado as distributed by MLS GRID
