Skip main navigation
Closed
  • $617,500

    827 Hickory Dr SW, Marietta, GA 30064

    4beds
    2,018sqft
    Single Family Residence, Residential
    Built in 1962
    1.2 Acres Lot
    $617,900 Zestimate®
    $306/sqft
    $2,459 Estimated rent

    Home value

    $617,900

    $575,000 - $667,000

    $2,459/mo

    Zestimate® history
    Loading
    Loading...

    Owner options

    List your home for rent

    $2,459/mo

    Rent Zestimate®

    Find your next renter with Zillow Rental Manager. Plus, with online applications, you can quickly screen prospective tenants – for free.

    Learn more

    $2,459/mo

    Rent Zestimate®

    Refinance and save

    $3,669/mo

    Est. payment

    Refinancing to a lower rate could help reduce your monthly payments and save thousands over the life of the loan.

    See today's rates

    $3,669/mo

    Est. payment

    Explore your selling options

    Work with a Zillow partner agent

    Leverage their expertise and Zillow's premium Showcase listings to get your home seen by more buyers.

    Get started

    List with your own agent

    Get your home in front of millions of buyers by listing it on Zillow.

    Learn how to do it

    Sell it yourself

    Take full control of how buyers see your home on Zillow by listing For Sale by Owner (FSBO).

    List your home

    What's special

    All-brick ranchHigher-than-normal ceilingsLarge islandNewly remodeled kitchenSleek quartz countertopsBeautiful hardwood floorsSunroom with vaulted ceilings
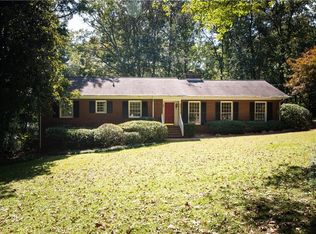
    Located in the highly sought-after Whitlock Heights neighborhood of Marietta, this all-brick ranch offers the perfect balance of privacy and convenience. Set on over an acre of serene, wooded land, this home provides a peaceful retreat while still being just moments away from the Historic Marietta Square and I-75. New Roof, Gutters, and HVAC including furnace. Inside, the home features four bedrooms and two bathrooms. Higher-than-normal ceilings and large windows provide an abundance of natural light. The newly remodeled kitchen is a true highlight, boasting sleek quartz countertops, a large island, a farmhouse sink, and high-end appliances, including a gas range with a vent hood. The kitchen opens to a welcoming dining area, making it ideal for entertaining. The home’s generous living spaces include a cozy family room with a fireplace and a sunroom with vaulted ceilings, offering the perfect place to unwind. A second fireplace in the main living room adds charm and warmth to the space. A stunning screened porch overlooks the wooded backyard, providing a peaceful space to enjoy the outdoors in privacy. Throughout the home, you'll find beautiful hardwood floors, adding timeless elegance to every room. The ensuite bathroom has been completely remodeled, with modern fixtures and finishes. For those looking for even more space, the basement is ready to be finished and offers endless possibilities for additional living space or storage. There's also ample room for an additional garage or workshop. The quiet neighborhood is lined with sidewalks and parks, making it ideal for leisurely walks or outdoor activities. This home truly offers the best of both worlds—a private, nature-filled setting in a well-established neighborhood, with the convenience of shopping, dining, and entertainment just minutes away.

    Zillow last checked:

    Listing updated:

    Listed by:

    CAREY COX,

    Johnny Walker Realty 404-886-1556,

    JOHNNY WALKER,

    Johnny Walker Realty

    Bought with:

    Mary Choi, 309929

    Atlanta Communities

    Source: FMLS GA,MLS#: 7683700MLS Logo

    Facts & features

    Interior

    Bedrooms & bathrooms
    • Bedrooms: 4
    • Bathrooms: 2
    • Full bathrooms: 2
    • Main level bathrooms: 2
    • Main level bedrooms: 4
    Rooms
    • Room types: Family Room, Living Room, Sun Room
    Primary bedroom
    • Features: Master on Main
    • Level: Master on Main
    Bedroom
    • Features: Master on Main
    Primary bathroom
    • Features: None
    Dining room
    • Features: Open Concept
    Kitchen
    • Features: Cabinets White, Kitchen Island, Pantry, Solid Surface Counters
    Heating
    • Central, Forced Air
    Cooling
    • Central Air
    Appliances
    • Included: Dishwasher, Disposal, Gas Range, Microwave, Range Hood
    • Laundry: In Basement
    Features
    • Bookcases, Other
    • Flooring: Hardwood
    • Windows: None
    • Basement: Driveway Access,Exterior Entry,Interior Entry
    • Number of fireplaces: 2
    • Fireplace features: Family Room, Gas Log, Living Room, Masonry
    • Common walls with other units/homes: No Common Walls
    Interior area
    • Total structure area: 2,018
    • Total interior livable area: 2,018 sqft

    Property

    Parking
    • Total spaces: 4
    • Parking features: Attached, Drive Under Main Level, Garage, Garage Faces Rear
    • Attached garage spaces: 2
    Accessibility
    • Accessibility features: None
    Features
    • Levels: One
    • Stories: 1
    • Patio & porch: Patio, Rear Porch, Screened
    • Exterior features: Private Yard, Other, No Dock
    • Pool features: None
    • Spa features: None
    • Fencing: None
    • Has view: Yes
    • View description: Neighborhood
    • Waterfront features: None
    • Body of water: None
    Lot
    • Size: 1.2 Acres
    • Dimensions: 165 X 335
    • Features: Back Yard, Front Yard, Level, Private, Wooded
    Details
    • Additional structures: None
    • Parcel number: 17007600080
    • Other equipment: None
    • Horse amenities: None

    Construction

    Type & style
    • Home type: SingleFamily
    • Architectural style: Ranch
    • Property subtype: Single Family Residence, Residential
    Materials
    • Brick 4 Sides
    • Roof: Composition
    Condition
    • Resale
    • New construction: No
    • Year built: 1962

    Utilities & green energy

    • Electric: 110 Volts
    • Sewer: Public Sewer
    • Water: Public
    • Utilities for property: Cable Available, Electricity Available, Natural Gas Available, Sewer Available, Water Available
    Green energy
    • Energy efficient items: None
    • Energy generation: None

    Community & HOA

    Community
    • Features: Near Shopping, Near Trails/Greenway, Park, Sidewalks, Street Lights
    • Security: None
    • Subdivision: Whitlock Heights
    HOA
    • Has HOA: No
    Location
    • Region: Marietta

    Financial & listing details

    • Price per square foot: $306/sqft
    • Annual tax amount: $5,754
    • Date on market: 11/24/2025
    • Cumulative days on market: 27 days
    • Electric utility on property: Yes
    • Road surface type: Asphalt

    Price history

    DateEventPrice
    1/29/2026Sold$617,500-3.4%$306/sqft
    Source: FMLS GA #7683700 Report a problem
    1/5/2026Pending sale$639,000$317/sqft
    Source: FMLS GA #7683700 Report a problem
    11/24/2025Listed for sale$639,000$317/sqft
    Source: FMLS GA #7683700 Report a problem
    2/14/2025Listing removed$639,000$317/sqft
    Source: FMLS GA #7505297 Report a problem
    1/27/2025Price change$639,000-1.7%$317/sqft
    Source: FMLS GA #7505297 Report a problem
    1/7/2025Listed for sale$650,000+64.6%$322/sqft
    Source: FMLS GA #7505297 Report a problem
    12/21/2020Sold$395,000$196/sqft
    Source: Agent Provided Report a problem

    Public tax history

    Tax history is unavailable.

    Neighborhood: 30064

    Nearby schools

    GreatSchools rating
    Schools provided by the listing agent
    • Elementary: Hickory Hills
    • Middle: Marietta
    • High: Marietta

    Source: FMLS GA. This data may not be complete. We recommend contacting the local school district to confirm school assignments for this home.

    Get a cash offer in 3 minutes
    Find out how much your home could sell for in as little as 3 minutes with a no-obligation cash offer.
    Estimated market value
    $617,900
    Get a cash offer in 3 minutes
    Find out how much your home could sell for in as little as 3 minutes with a no-obligation cash offer.
    Estimated market value
    $617,900