Skip main navigation
Off market
  • Zestimate®
    $557,800

    827 Hilldale Rd, Glenside, PA 19038

    3beds
    1,564sqft
    SingleFamily
    Built in 1955
    0.34 Acres Lot
    $557,800 Zestimate®
    $357/sqft
    $3,179 Estimated rent

    Home value

    $557,800

    $530,000 - $586,000

    $3,179/mo

    Zestimate® history
    Loading
    Loading...

    Owner options

    List your home for rent

    $3,179/mo

    Rent Zestimate®

    Find your next renter with Zillow Rental Manager. Plus, with online applications, you can quickly screen prospective tenants – for free.

    Learn more

    $3,179/mo

    Rent Zestimate®

    Refinance and save

    $3,753/mo

    Est. payment

    Refinancing to a lower rate could help reduce your monthly payments and save thousands over the life of the loan.

    See today's rates

    $3,753/mo

    Est. payment

    Explore your selling options

    Work with a Zillow partner agent

    Leverage their expertise and Zillow's premium Showcase listings to get your home seen by more buyers.

    Get started

    List with your own agent

    Get your home in front of millions of buyers by listing it on Zillow.

    Learn how to do it

    Sell it yourself

    Take full control of how buyers see your home on Zillow by listing For Sale by Owner (FSBO).

    List your home

    What's special

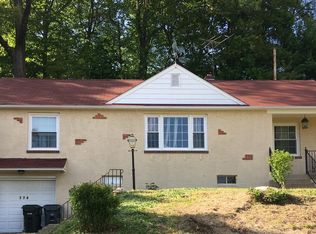
    Amazing 3 bedroom 2.1 bath split level masterfully transformed and renovated with no expense spared. Meticulously maintained and cared for inside and out. Stone front details enhance the curb appeal as a professionally hardscaped paver pathway guides you to a welcoming front porch. The warm and inviting living room with open floor plan and newly installed gas fireplace with wood mantel presents awesome Brazilian Pecan Hardwood Floors flowing throughout the entire first floor, finished lower level family room and heated/air conditioned sunroom positioned off the dining room providing additional living space for the family to gather and enjoy the scenic views of Mother Nature at its best. A chef's delight the remodeled kitchen with recessed lighting, tumbled stone backsplash, newer SS appliances and breakfast bar with additional seating opens to a handsome dining room perfect for entertaining and enjoying family meals. The second level presents a fabulous hall bath shared by 2 bedrooms. Retreat to the solitude of a cozy master bedroom with Anderson sliding glass doors flowing onto a secluded balcony overlooking wooded views of the back yard. A stunning newly constructed master bathroom boasts Erennero Carrara ceramic tile, silk stone grey porcelain tile floors and high end Danze fixtures. Finished lower level presents a family room with recessed lighting and stunning powder room with porcelain ceramic tile flooring throughout the expansive laundry room with inside access to the garage and outside access to side yard. Abundant storage available in spacious crawlspace as well as the floored, insulated attic with newer pull down steps. The secluded rear yard will further enhance your outdoor enjoyment offering a spacious paver patio great for grilling out and maintenance-free trex decking offering a shady retreat on hot summer days. Noteworthy improvements include Newer High Efficiency HVAC system, tankless hot water heater, back-up house generator tied into 200 AMP serv

    This property is not currently displayed as for sale or rent on Zillow. This may be different from what's on other websites or public sources.

    Facts & features

    Interior

    Bedrooms & bathrooms
    • Bedrooms: 3
    • Bathrooms: 3
    • Full bathrooms: 2
    • 1/2 bathrooms: 1
    Heating
    • Forced air, Gas
    Cooling
    • Central
    Appliances
    • Included: Dishwasher, Garbage disposal
    Features
    • Master Bath(s), CeilngFan(s), Attic/House Fan, Water Treat System, Breakfast Area, Kitchen - Island, Stall Shower
    • Flooring: Hardwood
    • Basement: Finished
    • Has fireplace: Yes
    Interior area
    • Total interior livable area: 1,564 sqft

    Property

    Parking
    • Parking features: Garage - Attached
    Features
    • Exterior features: Other
    Lot
    • Size: 0.34 Acres
    Details
    • Parcel number: 300029552001

    Construction

    Type & style
    • Home type: SingleFamily
    Condition
    • Year built: 1955

    Community & HOA

    Location
    • Region: Glenside

    Financial & listing details

    • Price per square foot: $357/sqft
    • Tax assessed value: $145,400
    • Annual tax amount: $7,004

    Price history

    DateEventPrice
    10/18/2023Sold$526,000+5.8%$336/sqft
    Source: Bright MLS #PAMC2081092 Report a problem
    9/29/2023Pending sale$497,000$318/sqft
    Source: Bright MLS #PAMC2081092 Report a problem
    9/19/2023Contingent$497,000$318/sqft
    Source: Bright MLS #PAMC2081092 Report a problem
    9/14/2023Listed for sale$497,000+37.7%$318/sqft
    Source: Bright MLS #PAMC2081092 Report a problem
    5/10/2018Sold$361,000+9.4%$231/sqft
    Source: Public Record Report a problem
    4/26/2018Pending sale$330,000$211/sqft
    Source: RE/MAX SERVICES #1000420136 Report a problem
    4/19/2018Listed for sale$330,000+24.5%$211/sqft
    Source: RE/MAX Services #1000420136 Report a problem
    8/11/2004Sold$265,000+51.4%$169/sqft
    Source: Public Record Report a problem
    11/9/2001Sold$175,000+23.2%$112/sqft
    Source: Public Record Report a problem
    6/18/1996Sold$142,000$91/sqft
    Source: Public Record Report a problem

    Public tax history

    YearProperty taxesTax assessment
    2025$7,004 +5.3%$145,400
    2024$6,654 $145,400
    2023$6,654 +6.5%$145,400
    2022$6,246 +5.7%$145,400
    2021$5,909 +0.4%$145,400
    2020$5,884 +1%$145,400
    2019$5,825 +0.6%$145,400
    2018$5,790 +3.4%$145,400
    2017$5,597 +3.2%$145,400
    2016$5,426 +3.2%$145,400
    2015$5,260 +3.6%$145,400
    2014$5,077 +0.1%$145,400
    2013$5,070 +0.6%$145,400
    2012$5,041 +4.7%$145,400 +3.3%
    2011$4,816 +2.4%$140,740
    2010$4,704 -0.5%$140,740
    2009$4,726 +2.1%$140,740
    2008$4,631 +3.6%--
    2007$4,471 +5.7%--
    2006$4,229 +5.1%--
    2005$4,025 +6.8%--
    2004$3,767 +0.7%--
    2003$3,741 +3.3%--
    2002$3,623 +7.4%--
    2000$3,374 +4.7%--
    1999$3,222 --
    Find assessor info on the county website

    Neighborhood: 19038

    Nearby schools

    GreatSchools rating
    Schools provided by the listing agent
    • Elementary: Copper Beech
    • Middle: Abington Junior
    • High: Abington Senior
    • District: Abington

    Source: The MLS. This data may not be complete. We recommend contacting the local school district to confirm school assignments for this home.

    Get a cash offer in 3 minutes
    Find out how much your home could sell for in as little as 3 minutes with a no-obligation cash offer.
    Estimated market value

    $557,800

    Get a cash offer in 3 minutes
    Find out how much your home could sell for in as little as 3 minutes with a no-obligation cash offer.
    Estimated market value

    $557,800