Move-in ready new construction by Newton Custom Construction, thoughtfully designed with style, comfort, and long-lasting quality in mind. This 3-bedroom, 2-bath home showcases today’s most desirable finishes while maintaining a timeless, cohesive design throughout.
The main level features 9-foot ceilings and beautiful light Mohawk laminate Middlebury Oak flooring that flows seamlessly through the living spaces, creating a bright and inviting feel. Trendy black Alside windows from ADI add a modern contrast and elevate the home’s exterior and interior aesthetic.
The kitchen is both functional and striking, featuring Quartz countertops throughout from Elite Stone, a spacious island, JSI soft-close cabinetry by Kitchens By Design, a beautifully veined designer backsplash, and LG stainless steel appliances, including a French-door refrigerator. Open to the great room, this space is ideal for everyday living and entertaining alike.
The great room is highlighted by a custom floor-to-ceiling fluted fireplace design—a refined architectural feature that adds texture, warmth, and a high-end feel rarely found at this price point.
The primary suite offers a bright, comfortable retreat, featuring a transom window that brings in additional natural light, a walk-in closet with wood shelving, and an ensuite bath complete with a tile shower and glass shower door, finished with clean, polished details. The second full bath mirrors the same elevated, luxury feel found throughout the home, while wood shelving in all closets reflects the attention to detail and quality craftsmanship.
The lower level is framed and ready for future expansion, offering the opportunity for a large rec room, an additional bedroom, and a third bathroom.
Step outside to the 10×10 deck with aluminum railing, complete with stairs leading down to a flat backyard—ideal for relaxing, entertaining, or everyday enjoyment.
Additional highlights include main-floor laundry, a functional mudroom, a two-stall attached garage with insulated door, spring landscaping included, and a one-year AHS home warranty for peace of mind.
Most importantly, this is a home you can feel confident in—built by a local builder known for quality craftsmanship and standing behind his work long after the keys are handed over.
Sold for $334,000
$334,000
827 Indigo Dr, Palo, IA 52324
3beds
1,345sqft
Single Family Residence
Built in 2025
9,452 Square Feet Lot
$336,000 Zestimate®
$248/sqft
$2,201 Estimated rent
Home value
$336,000
$309,000 - $363,000
$2,201/mo
Zestimate® history
Owner options
List your home for rent
$2,201/mo
Rent Zestimate®
Find your next renter with Zillow Rental Manager. Plus, with online applications, you can quickly screen prospective tenants – for free.
$2,201/mo
Rent Zestimate®
Refinance and save
$1,841/mo
Est. payment
Refinancing to a lower rate could help reduce your monthly payments and save thousands over the life of the loan.
$1,841/mo
Est. payment
Explore your selling options
Work with a Zillow partner agent
Leverage their expertise and Zillow's premium Showcase listings to get your home seen by more buyers.
Get startedList with your own agent
Get your home in front of millions of buyers by listing it on Zillow.
Learn how to do itSell it yourself
Take full control of how buyers see your home on Zillow by listing For Sale by Owner (FSBO).
List your homeWhat's special
Main-floor laundryFunctional mudroomFrench-door refrigeratorBeautifully veined designer backsplashSpring landscaping includedSpacious islandLg stainless steel appliances
Zillow last checked:
Listing updated:
Listed by:
Brent Votroubek 319-210-2622,
SKOGMAN REALTY,
Wendy Votroubek 319-389-7653,
SKOGMAN REALTY
Bought with:
Marian Flink
SKOGMAN REALTY
Source: CRAAR, CDRMLS,MLS#: 2600059 Originating MLS: Cedar Rapids Area Association Of Realtors
Originating MLS: Cedar Rapids Area Association Of RealtorsFacts & features
Interior
Bedrooms & bathrooms
- Bedrooms: 3
- Bathrooms: 2
- Full bathrooms: 2
Rooms
- Room types: Laundry, Living Room
Other
- Level: First
Heating
- Forced Air, Gas
Cooling
- Central Air
Appliances
- Included: Dishwasher, Disposal, Gas Water Heater, Microwave, Range, Refrigerator
- Laundry: Main Level
Features
- Breakfast Bar, Eat-in Kitchen, Kitchen/Dining Combo, Bath in Primary Bedroom, Main Level Primary
- Basement: Full,Concrete
- Has fireplace: Yes
- Fireplace features: Electric, Insert, Living Room
Interior area
- Total interior livable area: 1,345 sqft
- Finished area above ground: 1,345
- Finished area below ground: 0
Property
Parking
- Total spaces: 2
- Parking features: Attached, Garage, Garage Door Opener
- Attached garage spaces: 2
Features
- Stories: 1
- Patio & porch: Deck
Lot
- Size: 9,452 Square Feet
- Dimensions: 70 x 135
Details
- Parcel number: 122015300500000
Construction
Type & style
- Home type: SingleFamily
- Architectural style: Ranch
- Property subtype: Single Family Residence
Materials
- Frame, Stone, Vinyl Siding
- Foundation: Poured
Condition
- New construction: Yes
- Year built: 2025
Details
- Builder name: Newton Custom Homes
Utilities & green energy
- Sewer: Public Sewer
- Water: Public
Community & HOA
HOA
- Has HOA: No
Location
- Region: Palo
Financial & listing details
- Price per square foot: $248/sqft
- Tax assessed value: $2,700
- Annual tax amount: $42
- Date on market: 1/5/2026
- Listing terms: Cash,Conventional,FHA,VA Loan
Price history
| Date | Event | Price |
|---|---|---|
| 5/29/2026 | Sold | $334,000-1.7%$248/sqft |
Source:  CRAAR, CDRMLS #2600059 Report a problem CRAAR, CDRMLS #2600059 Report a problem | ||
| 4/1/2026 | Pending sale | $339,900$253/sqft |
Source: CRAAR, CDRMLS #2600059 Report a problem | ||
| 2/13/2026 | Price change | $339,900-2.9%$253/sqft |
Source: CRAAR, CDRMLS #2600059 Report a problem | ||
| 1/5/2026 | Listed for sale | $350,000-4.1%$260/sqft |
Source: CRAAR, CDRMLS #2600059 Report a problem | ||
| 12/31/2025 | Listing removed | $364,900$271/sqft |
Source: CRAAR, CDRMLS #2509767 Report a problem | ||
| 12/10/2025 | Listed for sale | $364,900+621.9%$271/sqft |
Source: CRAAR, CDRMLS #2509767 Report a problem | ||
| 6/6/2025 | Sold | $50,550-3.7%$38/sqft |
Source: CRAAR, CDRMLS #2400669 Report a problem | ||
| 5/6/2025 | Pending sale | $52,500$39/sqft |
Source: CRAAR, CDRMLS #2400669 Report a problem | ||
| 1/31/2024 | Listed for sale | $52,500$39/sqft |
Source: CRAAR, CDRMLS #2400669 Report a problem | ||
Public tax history
| Year | Property taxes | Tax assessment |
|---|---|---|
| 2025 | $42 | $2,700 |
Find assessor info on the county website
Neighborhood: 52324
Nearby homes
- $319,0003 bd2 ba1.4k sqft818 Indigo Dr, Palo, IA 52324Pending
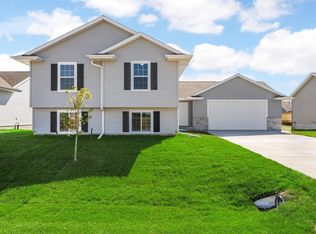
- $319,0003 bd2 ba1.4k sqft803 Indigo Dr, Palo, IA 52324Pending
- $319,0003 bd2 ba1.4k sqft810 Indigo Dr, Palo, IA 52324New Construction
- $3,9000.3 Acres737 Indigo Dr, Palo, IA 52324Off Market
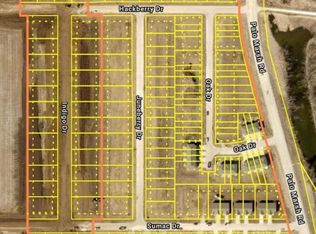
- $283,9903 bd2 ba1.4k sqft817 Juneberry Dr, Palo, IA 52324Sold
- $331,7904 bd3 ba2.1k sqft903 Juneberry Dr, Palo, IA 52324Sold
- $275,4903 bd2 ba1.4k sqft825 Juneberry Dr, Palo, IA 52324Sold
- $307,0003 bd2 ba2.5k sqft736 Indigo Dr, Palo, IA 52324Sold
Nearby schools
GreatSchools rating
- 10/10Viola Gibson Elementary SchoolGrades: PK-5Distance: 5 mi
- 7/10Harding Middle SchoolGrades: 6-8Distance: 8.4 mi
- 3/10John F Kennedy High SchoolGrades: 9-12Distance: 7.1 mi
Schools provided by the listing agent
- Elementary: Viola Gibson
- Middle: Harding
- High: Kennedy
Source: CRAAR, CDRMLS. This data may not be complete. We recommend contacting the local school district to confirm school assignments for this home.


Get pre-qualified for a loan
At Zillow Home Loans, we can pre-qualify you in as little as 5 minutes with no impact to your credit score.An equal housing lender. NMLS #10287.
Sell for more on Zillow
Get a Zillow Showcase℠ listing at no additional cost and you could sell for .
$336,000
2% more
+$6,720
With Zillow Showcase(estimated)
$342,720
- Iowa
- Linn County
- Palo
- 52324
- 827 Indigo Dr
Nearby cities
Nearby zip codes
Other Palo Topics
