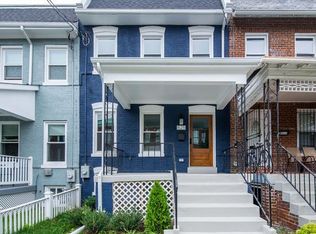
Picture-perfect and thoughtfully updated, this Petworth rowhouse seamlessly blends classic DC charm with modern comfort. This inviting 3BR/3BA home features soaring ceilings, hardwood floors, exposed brick, elegant architectural details, and abundant natural light throughout. The spacious chef’s kitchen with Viking appliances flows seamlessly into the living and dining areas, creating an ideal setting for both everyday living and entertaining. The finished lower level offers exceptional flexibility with a full bath, wet bar, and walkout access-perfect for a family room, home office, guest suite, or media room. Outside, enjoy a welcoming front porch and beautifully landscaped, fenced garden, along with a rear deck and brick patio ideal for outdoor dining and relaxing. An attached garage provides coveted off-street parking and additional storage. Solar panels add energy efficiency, while the home has been meticulously maintained and thoughtfully cared for by its owners. Ideally located near Petworth’s vibrant shops, restaurants, parks, Metro, and neighborhood amenities, this special home offers an exceptional combination of character, comfort, convenience, and thoughtful updates.
For sale
$795,000
827 Ingraham St NW, Washington, DC 20011
3beds
1,784sqft
Townhouse
Built in 1923
2,340 Square Feet Lot
$784,200 Zestimate®
$446/sqft
$-- HOA
What's special
Exposed brickBeautifully landscaped fenced gardenWelcoming front porchElegant architectural detailsSoaring ceilingsAbundant natural light throughoutHardwood floors
- 6 days
- 399
- 42
Likely to sell faster than
Zillow last checked:
Listing updated:
Listed by:
Christina Miller 301-741-9075,
Compass,
Co-Listing Agent: Constantina Bradshaw Miller 301-580-5231,
Compass
Source: Bright MLS,MLS#: DCDC2281324
Facts & features
Interior
Bedrooms & bathrooms
- Bedrooms: 3
- Bathrooms: 3
- Full bathrooms: 3
Basement
- Area: 671
Heating
- Central, Forced Air, Natural Gas
Cooling
- Central Air, Electric
Appliances
- Included: Gas Water Heater
Features
- Flooring: Hardwood
- Basement: Other
- Has fireplace: No
Interior area
- Total structure area: 2,013
- Total interior livable area: 1,784 sqft
- Finished area above ground: 1,342
- Finished area below ground: 442
Property
Parking
- Total spaces: 3
- Parking features: Basement, Garage Faces Rear, Garage Door Opener, Inside Entrance, Secured, Attached, Driveway
- Attached garage spaces: 1
- Uncovered spaces: 2
- Details: Garage Sqft: 181
Accessibility
- Accessibility features: None
Features
- Levels: Three
- Stories: 3
- Pool features: None
Lot
- Size: 2,340 Square Feet
- Features: Unknown Soil Type
Details
- Additional structures: Above Grade, Below Grade
- Parcel number: 2999//0029
- Zoning: R-3
- Special conditions: Standard
Construction
Type & style
- Home type: Townhouse
- Architectural style: Federal
- Property subtype: Townhouse
Materials
- Brick
- Foundation: Permanent
Condition
- New construction: No
- Year built: 1923
- Major remodel year: 2014
Utilities & green energy
- Sewer: Public Sewer
- Water: Public
Community & HOA
Community
- Subdivision: Petworth
HOA
- Has HOA: No
Location
- Region: Washington
Financial & listing details
- Price per square foot: $446/sqft
- Tax assessed value: $821,020
- Annual tax amount: $6,253
- Date on market: 9/2/2026
- Listing agreement: Exclusive Right To Sell
- Listing terms: Conventional,Cash
- Ownership: Fee Simple
Estimated market value
$784,200
$745,000 - $823,000
$4,034/mo
Price history
| Date | Event | Price |
|---|---|---|
| 9/2/2026 | Listed for sale | $795,000+15.2%$446/sqft |
Source:  Bright MLS #DCDC2281324 Report a problem Bright MLS #DCDC2281324 Report a problem | ||
| 9/18/2019 | Sold | $690,000-1.4%$387/sqft |
Source: Public Record Report a problem | ||
| 6/13/2019 | Listed for sale | $699,900+17.6%$392/sqft |
Source: Compass #DCDC430924 Report a problem | ||
| 4/29/2015 | Sold | $595,000+72.7%$334/sqft |
Source: Agent Provided Report a problem | ||
| 9/17/2013 | Sold | $344,500+72.3%$193/sqft |
Source: Agent Provided Report a problem | ||
| 7/27/2013 | Listed for sale | $200,000$112/sqft |
Source: Alex Cooper Auctioneers, Inc. #DC8143369 Report a problem | ||
Public tax history
| Year | Property taxes | Tax assessment |
|---|---|---|
| 2025 | $6,268 -2.4% | $827,240 -1.8% |
| 2024 | $6,422 +2.1% | $842,550 +1.7% |
| 2023 | $6,292 +9.1% | $828,220 +9.4% |
| 2022 | $5,765 +5.5% | $756,940 +5.2% |
| 2021 | $5,467 -8.9% | $719,530 -8% |
| 2020 | $6,004 +17.2% | $782,100 +12.8% |
| 2018 | $5,124 +9.8% | $693,360 +11.6% |
| 2017 | $4,665 +6.7% | $621,330 +6% |
| 2016 | $4,372 +0.4% | $586,020 +6.9% |
| 2015 | $4,356 +77.8% | $548,210 +90.2% |
| 2014 | $2,450 +58.2% | $288,190 +2.8% |
| 2013 | $1,548 +9% | $280,470 -5.1% |
| 2012 | $1,420 | $295,470 |
| 2011 | $1,420 +21% | $295,470 -14.4% |
| 2010 | $1,173 +39.1% | $345,090 -16.1% |
| 2009 | $843 +8.3% | $411,490 +22.1% |
| 2007 | $779 +5.2% | $336,980 +24.4% |
| 2006 | $740 -17.2% | $270,970 +29.3% |
| 2005 | $894 -23% | $209,570 +31.8% |
| 2004 | $1,162 +62.9% | $159,010 +52.5% |
| 2003 | $713 +2.3% | $104,269 +1.6% |
| 2002 | $697 +2.3% | $102,614 +1.6% |
| 2001 | $681 | $100,959 |
Find assessor info on the county website
Monthly payment
Est. payment
Payment breakdown
Explore the cost of this home by adjusting the details. Changes won't be saved.Climate risks
Neighborhood: Petworth
Nearby schools
Schools provided by the listing agent
- District: District Of Columbia Public Schools
Source: Bright MLS. This data may not be complete. We recommend contacting the local school district to confirm school assignments for this home.
- $500,9003 bd1 ba1.2k sqft831 Ingraham St NW, Washington, DC 20011Off Market
- $838,7004 bd4 ba2.1k sqft825 Ingraham St NW, Washington, DC 20011Off Market
- $510,6003 bd1 ba1.3k sqft829 Ingraham St NW, Washington, DC 20011Off Market
- $555,0003 bd1 ba1.3k sqft823 Ingraham St NW, Washington, DC 20011Off Market
Similar homes
- $725,0003 bd3 ba1.8k sqft129 Ingraham St NW, Washington, DC 20011For Sale

 MLS ID #DCDC2280290, John Lesniewski, RE/MAX United Real Estate. Bright MLS
 - $850,0003 bd2 ba1.8k sqft700 Ingraham St NW, Washington, DC 20011For SaleMLS ID #DCDC2281004, Emerick Peace, Keller Williams Preferred Properties. Bright MLS
- $949,0004 bd4 ba2.3k sqft641 Gallatin St NW, Washington, DC 20011For Sale
 MLS ID #DCDC2281788, Lisa Gilmore, Keller Williams Flagship. Bright MLS
 - $899,9003 bd3 ba2.4k sqft4122 7th St NW, Washington, DC 20011For Sale
 MLS ID #DCDC2281252, Kathryn Frazier, TTR Sotheby's International Realty. Bright MLS
 - $825,0003 bd3 ba1.9k sqft5212 1st St NW, Washington, DC 20011For SaleMLS ID #DCDC2278148, Renard Walker, Samson Properties. Bright MLS
- $779,5004 bd4 ba1.8k sqft4924 7th St NW, Washington, DC 20011For SaleMLS ID #DCDC2269802, Trish Diggs, Serhant. Bright MLS
- $875,0004 bd4 ba2.1k sqft409 Farragut St NW, Washington, DC 20011For SaleMLS ID #DCDC2280574, Paul Marston, Long & Foster Real Estate, Inc.. Bright MLS
- $820,0004 bd4 ba2.3k sqft4327 Iowa Ave NW, Washington, DC 20011For SaleMLS ID #DCDC2281056, Tara Williams, Compass. Bright MLS
- $799,9994 bd3 ba1.9k sqft4513 Iowa Ave NW, Washington, DC 20011For SaleMLS ID #DCDC2274722, Russ Carter, Keller Williams Capital Properties. Bright MLS
- $799,9004 bd4 ba1.9k sqft217 Jefferson St NW, Washington, DC 20011For SaleMLS ID #DCDC2271292, Lymar Curry, Keller Williams Preferred Properties. Bright MLS
- $660,0003 bd3 ba1.6k sqft441 Delafield Pl NW, Washington, DC 20011For SaleMLS ID #DCDC2280374, Tiyawna Duncan, Pearson Smith Realty, LLC. Bright MLS
- $900,0005 bd4 ba2.2k sqft700 Longfellow St NW, Washington, DC 20011For SaleMLS ID #DCDC2278178, Rachel Levey, Compass. Bright MLS
- $829,0004 bd4 ba2k sqft5415 Illinois Ave NW, Washington, DC 20011For SaleMLS ID #DCDC2252614, Sam Fishman, Goldberg Group Real Estate. Bright MLS
- $819,0003 bd4 ba2.2k sqft415 Emerson St NW, Washington, DC 20011For SaleMLS ID #DCDC2241392, Cathy Paulos, Coldwell Banker Realty. Bright MLS
- $695,0003 bd2 ba1.6k sqft4709 9th St NW, Washington, DC 20011For SaleMLS ID #DCDC2277268, Alex Burrell-Hodges, Cottage Street Realty LLC. Bright MLS
- $849,9995 bd4 ba2k sqft809 Delafield Pl NW, Washington, DC 20011For SaleMLS ID #DCDC2276412, Leslie Griffith, RLAH @properties. Bright MLS
- $839,0004 bd4 ba2k sqft4902 4th St NW, Washington, DC 20011For SaleMLS ID #DCDC2271250, Ben Puchalski, Compass. Bright MLS
- $774,9004 bd4 ba1.8k sqft4522 4th St NW, Washington, DC 20011For SaleMLS ID #DCDC2272102, Pennye Green, Long & Foster Real Estate, Inc.. Bright MLS
- $799,9004 bd4 ba2.4k sqft1373 Rittenhouse St NW, Washington, DC 20011For SaleMLS ID #DCDC2276060, Blake Hering, Samson Properties. Bright MLS
- $699,9994 bd4 ba1.8k sqft706 Longfellow St NW, Washington, DC 20011For SaleMLS ID #DCDC2271644, BERHANE TEBEBE, Rise Real Estate, LLC. Bright MLS
