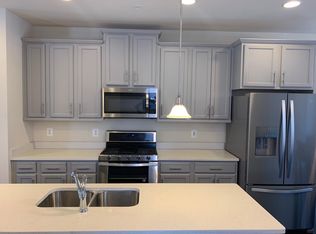
Welcome home to 827 Jarrett Lane in the most desirable neighborhood in the area, Tanyard Cove! Nice newer interior townhome offering to a new owner 3 bedrooms and 3.5 bathrooms. This well cared for home offers you a spacious townhome with large eat-in kitchen with granite, stainless appliances, dining table space, open floor concept on the main level allowing a ton of natural light. Just off the kitchen area enjoy your deck for evening beverages or to just relax. The large pantry is perfect for your family. On the lower level you have a large additional family room perfect for entertaining or make this large room your media room, guest room, or playroom for the kids. The lower level also offers a full bathroom and the third bedroom, as well as this level is a walk-out to access your back yard. The Upper level offers a very large primary bedroom with large closets and super bath with a large shower, the second bedroom with is a nice size with it's own on suite bathroom and the laundry is also on the upper level. This home has 2 assigned parking places so never worry about not being able to park in front of your home! Take advantage of every amenity Tanyard Cove has to offer as it is a quick walk to the dog park, community clubhouse, playground, and pool. Ride your bikes on the trials or to the water and enjoy the picnic area waterside. The Bonus is, Tanyard Cove is a water privileged community on Marley Creek, that offers kayak/canoe storage and a gated marina with multiple boat slips(not every home has a slip they can be purchased if available). This neighborhood is a definite desirable community with all it has to offer and don't forget about the on-site fitness center. Shopping, dining, and recreation are all minutes away. Commuters will also love the proximity to Ft. Meade, NSA, Baltimore, DC, and BWI. Call for a private showing today these homes do not last long!
Sold for $420,025
$420,025
827 Jarrett Ln, Glen Burnie, MD 21060
3beds
2,112sqft
Townhouse
Built in 2018
1,040 Square Feet Lot
$436,900 Zestimate®
$199/sqft
$3,003 Estimated rent
Home value
$436,900
$415,000 - $459,000
$3,003/mo
Zestimate® history
Owner options
List your home for rent
$3,003/mo
Rent Zestimate®
Find your next renter with Zillow Rental Manager. Plus, with online applications, you can quickly screen prospective tenants – for free.
$3,003/mo
Rent Zestimate®
Refinance and save
$2,670/mo
Est. payment
Refinancing to a lower rate could help reduce your monthly payments and save thousands over the life of the loan.
$2,670/mo
Est. payment
Explore your selling options
Work with a Zillow partner agent
Leverage their expertise and Zillow's premium Showcase listings to get your home seen by more buyers.
Get startedList with your own agent
Get your home in front of millions of buyers by listing it on Zillow.
Learn how to do itSell it yourself
Take full control of how buyers see your home on Zillow by listing For Sale by Owner (FSBO).
List your homeWhat's special
Guest roomLarge roomLarge additional family roomNewer interior townhomeLarge showerLarge eat-in kitchenOpen floor concept
Zillow last checked:
Listing updated:
Listed by:
Melanie Montague 301-442-0154,
EXP Realty, LLC,
Listing Team: Montague Properties Of Exp Realty
Bought with:
Mustapha Jobarteh, 666509
Real Broker, LLC
Source: Bright MLS,MLS#: MDAA2067628
Facts & features
Interior
Bedrooms & bathrooms
- Bedrooms: 3
- Bathrooms: 4
- Full bathrooms: 3
- 1/2 bathrooms: 1
- Main level bathrooms: 1
- Main level bedrooms: 1
Basement
- Area: 0
Heating
- Central, Natural Gas
Cooling
- Central Air, Ceiling Fan(s), Electric
Appliances
- Included: Dishwasher, Dryer, Washer, Disposal, Exhaust Fan, Refrigerator, Ice Maker, Cooktop, Microwave, Gas Water Heater
Features
- Breakfast Area, Built-in Features, Ceiling Fan(s)
- Flooring: Carpet
- Windows: Screens
- Basement: Full
- Has fireplace: No
Interior area
- Total structure area: 2,112
- Total interior livable area: 2,112 sqft
- Finished area above ground: 2,112
- Finished area below ground: 0
Property
Parking
- Parking features: Other
Accessibility
- Accessibility features: None
Features
- Levels: Three
- Stories: 3
- Pool features: Community
Lot
- Size: 1,040 Square Feet
Details
- Additional structures: Above Grade, Below Grade
- Parcel number: 020386290245979
- Zoning: R10
- Special conditions: Standard
Construction
Type & style
- Home type: Townhouse
- Architectural style: Colonial
- Property subtype: Townhouse
Materials
- Vinyl Siding
- Foundation: Slab
Condition
- New construction: No
- Year built: 2018
Utilities & green energy
- Sewer: Public Sewer
- Water: Public
Community & HOA
Community
- Subdivision: Tanyard Cove North
HOA
- Has HOA: Yes
- Amenities included: Community Center, Pool, Bike Trail, Common Grounds, Dog Park, Fitness Center, Jogging Path, Picnic Area, Pier/Dock, Tot Lots/Playground, Water/Lake Privileges
- Services included: Maintenance Grounds, Lawn Care Front, Lawn Care Rear, Pool(s), Recreation Facility, Road Maintenance, Snow Removal
- HOA fee: $123 monthly
- HOA name: AMMERICAN COMMUNITY MANAGEMENT
Location
- Region: Glen Burnie
Financial & listing details
- Price per square foot: $199/sqft
- Tax assessed value: $339,500
- Annual tax amount: $3,656
- Date on market: 8/22/2023
- Listing agreement: Exclusive Right To Sell
- Ownership: Fee Simple
Price history
| Date | Event | Price |
|---|---|---|
| 9/15/2023 | Sold | $420,025$199/sqft |
Source:  Bright MLS #MDAA2067628 Report a problem Bright MLS #MDAA2067628 Report a problem | ||
| 9/11/2023 | Pending sale | $420,025$199/sqft |
Source: Bright MLS #MDAA2067628 Report a problem | ||
| 8/26/2023 | Contingent | $420,025$199/sqft |
Source: Bright MLS #MDAA2067628 Report a problem | ||
| 8/26/2023 | Price change | $420,025+1%$199/sqft |
Source: Bright MLS #MDAA2067628 Report a problem | ||
| 8/22/2023 | Listed for sale | $415,900+24.9%$197/sqft |
Source: Bright MLS #MDAA2067628 Report a problem | ||
| 8/23/2018 | Sold | $333,026$158/sqft |
Source: Public Record Report a problem | ||
Public tax history
| Year | Property taxes | Tax assessment |
|---|---|---|
| 2025 | $4,501 +13.6% | $384,100 +6.2% |
| 2024 | $3,962 +6.9% | $361,800 +6.6% |
| 2023 | $3,707 +11.8% | $339,500 +7% |
| 2022 | $3,315 +0.8% | $317,200 +0.8% |
| 2021 | $3,290 +0.7% | $314,833 +0.8% |
| 2020 | $3,268 +0.7% | $312,467 +0.8% |
| 2019 | $3,247 +956.7% | $310,100 +923.4% |
| 2018 | $307 +10% | $30,300 +10.6% |
| 2017 | $279 | $27,400 |
Find assessor info on the county website
Neighborhood: 21060
Nearby homes
- $462,0003 bd4 ba2.6k sqft823 Jarrett Ln, Glen Burnie, MD 21060Off Market
- $436,5003 bd4 ba2.1k sqft825 Jarrett Ln, Glen Burnie, MD 21060Off Market
- $474,6003 bd4 ba2.1k sqft819 Jarrett Ln, Glen Burnie, MD 21060Off Market

- $439,1003 bd4 ba2.1k sqft829 Jarrett Ln, Glen Burnie, MD 21060Off Market

- $428,100-- bd3 ba2.1k sqft817 Jarrett Ln, Glen Burnie, MD 21060Off Market
- $425,400-- bd3 ba2.1k sqft831 Jarrett Ln, Glen Burnie, MD 21060Off Market
- $441,6003 bd4 ba2k sqft815 Jarrett Ln, Glen Burnie, MD 21060Off Market
- $448,7003 bd4 ba2.1k sqft833 Jarrett Ln, Glen Burnie, MD 21060Off Market
Nearby schools
GreatSchools rating
- 5/10Marley Elementary SchoolGrades: PK-5Distance: 3.3 mi
- 4/10Marley Middle SchoolGrades: 6-8Distance: 3 mi
- 3/10Glen Burnie High SchoolGrades: 9-12Distance: 3.4 mi
Schools provided by the listing agent
- District: Anne Arundel County Public Schools
Source: Bright MLS. This data may not be complete. We recommend contacting the local school district to confirm school assignments for this home.
Get a cash offer in 3 minutes
Find out how much your home could sell for in as little as 3 minutes with a no-obligation cash offer.
Estimated market value
$436,900
Get a cash offer in 3 minutes
Find out how much your home could sell for in as little as 3 minutes with a no-obligation cash offer.
Estimated market value
$436,900
- Maryland
- Anne Arundel County
- Glen Burnie
- 21060
- 827 Jarrett Ln
Nearby cities
Nearby zip codes
Other Glen Burnie Topics
