Skip main navigation
Off market
  • $781,900

    827 Kahite Trl, Vonore, TN 37885

    4beds
    3,552sqft
    Single Family Residence
    Built in 2001
    0.3 Acres Lot
    $781,900 Zestimate®
    $220/sqft
    $3,406 Estimated rent

    Home value

    $781,900

    $704,000 - $868,000

    $3,406/mo

    Zestimate® history
    Loading
    Loading...

    Owner options

    List your home for rent

    $3,406/mo

    Rent Zestimate®

    Find your next renter with Zillow Rental Manager. Plus, with online applications, you can quickly screen prospective tenants – for free.

    Learn more

    $3,406/mo

    Rent Zestimate®

    Refinance and save

    $4,600/mo

    Est. payment

    Refinancing to a lower rate could help reduce your monthly payments and save thousands over the life of the loan.

    See today's rates

    $4,600/mo

    Est. payment

    Explore your selling options

    Work with a Zillow partner agent

    Leverage their expertise and Zillow's premium Showcase listings to get your home seen by more buyers.

    Get started

    List with your own agent

    Get your home in front of millions of buyers by listing it on Zillow.

    Learn how to do it

    Sell it yourself

    Take full control of how buyers see your home on Zillow by listing For Sale by Owner (FSBO).

    List your home

    What's special

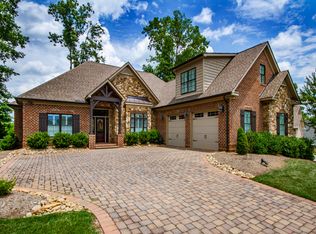
    Custom Golf Front Home w/Open Plan & Gorgeous Views! 2 Story Great Room w/Wall of Windows Overlooks Golf Course & Large Patio! Very Large Main Level Master Suite! Main Level Office w/Fireplace & Patio Access! Kitchen w/Island, Breakfast Bar, Pantry & Custom Pull-outs! Dining Room w/Butler's Pantry! Charming Sunroom! Huge Laundry/Mud Room w/Many Cabinets & Closets! Hardwood Floors through Living Areas! Over 2,500' of Living on Main Floor! Light Filled Loft. Private Guest Suite & 2 add'l Beds Up. Huge Semi-fin'd Storage Room! Oversized Garage Holds 2 Cars, Golf Cart & Storage Space! 48' North-Facing Golf Front Patio Overlooks 12th Hole! Mature Trees & Perennial Landscaping Provide Shade & Color! Brick & Hardi Siding & Pebble Stone Floor equal Low Exterior Maintenance! Quality Through-Out!

    This property is off market, which means it's not currently listed for sale or rent on Zillow. This may be different from what's available on other websites or public sources.
    Zillow last checked:

    Listing updated:

    Listed by:

    Darlene Stoll,

    Crye-Leike Realtors, Tellico Village

    Bought with:

    Ed Spence

    BHHS Lakeside Realty

    Source: East Tennessee Realtors,MLS#: 949907MLS Logo

    Facts & features

    Interior

    Bedrooms & bathrooms
    • Bedrooms: 4
    • Bathrooms: 4
    • Full bathrooms: 3
    • 1/2 bathrooms: 1
    Rooms
    • Room types: Bonus Room
    Primary bedroom
    • Description: Bay Window, Berber Carpet
    • Level: Main
    • Area: 274.4 Square Feet
    • Dimensions: 19.6 x 14
    Bedroom 2
    • Description: Private Guest Suite with Full Bath
    • Level: Second
    • Area: 157.5 Square Feet
    • Dimensions: 15 x 10.5
    Bedroom 3
    • Description: Shares Jack & Jill Bath w/Bed 4
    • Level: Second
    • Area: 189 Square Feet
    • Dimensions: 14 x 13.5
    Bedroom 4
    • Description: Shares Jack & Jill Bath w/Bed 3
    • Level: Second
    • Area: 165 Square Feet
    • Dimensions: 15 x 11
    Bonus room
    • Description: Loft Overlooks GR & Golf Course! Wood!
    • Level: Second
    • Area: 187 Square Feet
    • Dimensions: 17 x 11
    Dining room
    • Description: Niche for Buffet, Hardwood
    • Level: Main
    • Area: 204.4 Square Feet
    • Dimensions: 14.6 x 14 x 9
    Other
    • Description: French Doors to Patio & Sunroom
    • Level: Main
    • Area: 110 Square Feet
    • Dimensions: 11 x 10
    Garage
    • Description: Oversized, room for 2 cars & golf cart!
    • Level: Main
    • Area: 609 Square Feet
    • Dimensions: 29 x 21
    Great room
    • Description: Gas Fireplace, Soaring Ceiling, Hardwood
    • Level: Main
    • Area: 362.34 Square Feet
    • Dimensions: 19.8 x 18.3
    Kitchen
    • Description: Hardwood, Island & Pantry
    • Level: Main
    • Area: 99.6 Square Feet
    • Dimensions: 16.6 x 6
    Office
    • Description: Fireplace, Doors to Patio, Hardwood
    • Level: Main
    • Area: 132 Square Feet
    • Dimensions: 12 x 11
    Other
    • Description: Master Bath & Dressing Area-2 WIC's
    • Level: Main
    • Area: 276 Square Feet
    • Dimensions: 23 x 12
    Other
    • Description: Huge Semi-Finished Storage Room
    • Level: Second
    • Area: 348 Square Feet
    • Dimensions: 29 x 12
    Other
    • Description: Patio-Golf Views-Spans Rear of Home!
    • Level: Main
    • Area: 768 Square Feet
    • Dimensions: 48 x 16
    Sunroom
    • Description: Knotty Pine Paneling, Lots of Light!
    • Level: Main
    • Area: 260 Square Feet
    • Dimensions: 20 x 13
    Utility room
    • Description: Tile, Desk, Loads of Cabinets & Closets!
    • Level: Main
    • Area: 135 Square Feet
    • Dimensions: 15 x 9
    Heating
    • Central, Propane, Zoned
    Cooling
    • Central Air, Ceiling Fan(s)
    Appliances
    • Included: Dishwasher, Disposal, Humidifier, Microwave, Range, Self Cleaning Oven
    Features
    • Walk-In Closet(s), Cathedral Ceiling(s), Kitchen Island, Pantry, Wet Bar, Breakfast Bar, Bonus Room
    • Flooring: Carpet, Hardwood, Tile
    • Windows: Wood Frames, Insulated Windows, ENERGY STAR Qualified Windows
    • Basement: Crawl Space
    • Number of fireplaces: 1
    • Fireplace features: Double Sided, Gas Log
    Interior area
    • Total structure area: 3,552
    • Total interior livable area: 3,552 sqft

    Property

    Parking
    • Total spaces: 2
    • Parking features: Main Level
    • Garage spaces: 2
    Features
    • Exterior features: Prof Landscaped
    • Has view: Yes
    • View description: Seasonal Lake View, Golf Course
    • Has water view: Yes
    • Water view: Seasonal Lake View
    • Frontage type: Golf Course
    Lot
    • Size: 0.3 Acres
    • Dimensions: 119.44 x 120.59 x IRR
    • Features: Wooded, On Golf Course
    Details
    • Parcel number: 038k B 012.00

    Construction

    Type & style
    • Home type: SingleFamily
    • Architectural style: Traditional
    • Property subtype: Single Family Residence
    Materials
    • Fiber Cement, Brick
    Condition
    • Year built: 2001

    Community & HOA

    Community
    • Security: Security System, Smoke Detector(s)
    • Subdivision: Kahite
    HOA
    • Has HOA: Yes
    • Amenities included: Golf Course, Playground, Recreation Facilities
    • Services included: Some Amenities
    • HOA fee: $118 monthly
    Location
    • Region: Vonore

    Financial & listing details

    • Price per square foot: $220/sqft
    • Date on market: 1/7/2016
    • Listing terms: New Loan,FHA,Cash,Conventional

    Price history

    DateEventPrice
    4/25/2016Sold$366,500$103/sqft
    Source: East Tennessee Realtors #949907 Report a problem

    Public tax history

    Tax history is unavailable.

    Neighborhood: Kahite

    Nearby schools

    GreatSchools rating
    Get pre-qualified for a loan
    At Zillow Home Loans, we can pre-qualify you in as little as 5 minutes with no impact to your credit score.

    An equal housing lender. NMLS #10287.