Skip main navigation
Closed
  • $3,595,000

    827 Kirkwood Ave, Nashville, TN 37204

    4beds
    4,797sqft
    Single Family Residence, Residential
    Built in 2024
    0.44 Acres Lot
    $3,550,600 Zestimate®
    $749/sqft
    $7,676 Estimated rent

    Home value

    $3,550,600

    $3.30M - $3.80M

    $7,676/mo

    Zestimate® history
    Loading
    Loading...

    Owner options

    List your home for rent

    $7,676/mo

    Rent Zestimate®

    Find your next renter with Zillow Rental Manager. Plus, with online applications, you can quickly screen prospective tenants – for free.

    Learn more

    $7,676/mo

    Rent Zestimate®

    Refinance and save

    $16,846/mo

    Est. payment

    Refinancing to a lower rate could help reduce your monthly payments and save thousands over the life of the loan.

    See today's rates

    $16,846/mo

    Est. payment

    Explore your selling options

    Work with a Zillow partner agent

    Leverage their expertise and Zillow's premium Showcase listings to get your home seen by more buyers.

    Get started

    List with your own agent

    Get your home in front of millions of buyers by listing it on Zillow.

    Learn how to do it

    Sell it yourself

    Take full control of how buyers see your home on Zillow by listing For Sale by Owner (FSBO).

    List your home

    What's special

    Decorative fireplaceButlers barLimestone facadeFenced in rear yardHeated marble floorsGuest parkingCustom inset cabinetry
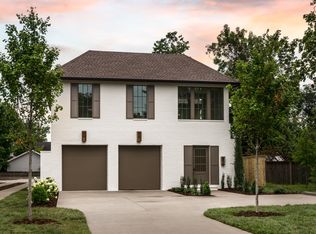
    This 1920’s bungalow has been fully restored by Craftsman Residential to 21st century luxury standards. The original limestone facade & front porch lined with leaded glass doors welcome you. Inside the kitchen + window lined scullery features Wolf/SubZero appliances along w/custom inset cabinetry that opens across your foyer to great room w/restored original FP. Formal dining room w/floor to ceiling windows and a butlers bar connects you to your home office. Primary suite on main with heated marble floors, restored decorative fireplace and separate makeup room. The upper level has 3 bedrooms/bathrooms including Jr Suite, a kids den, and a study. Outdoor living space includes 30x14 pool w/tanning ledge and turf lined perimeter as well as large fenced in rear yard and guest parking. EV prepped, 3-car garage w/pool bath & detached living space including bed/bath/kitchen/living room with separate entrance. Located moments via sidewalk to Sevier Park & 12 South restaurants!

    Zillow last checked:

    Listing updated:

    Listed by:

    Alexander Brandau IV 615-601-2024,

    Keller Williams Realty

    Bought with:

    Nonmls

    Realtracs, Inc.

    Source: RealTracs MLS as distributed by MLS GRID,MLS#: 2745574MLS Logo

    Facts & features

    Interior

    Bedrooms & bathrooms
    • Bedrooms: 4
    • Bathrooms: 5
    • Full bathrooms: 4
    • 1/2 bathrooms: 1
    • Main level bedrooms: 1
    Bedroom 1
    • Features: Suite
    • Level: Suite
    • Area: 224 Square Feet
    • Dimensions: 16x14
    Bedroom 2
    • Area: 180 Square Feet
    • Dimensions: 15x12
    Bedroom 3
    • Features: Bath
    • Level: Bath
    • Area: 225 Square Feet
    • Dimensions: 15x15
    Bedroom 4
    • Features: Bath
    • Level: Bath
    • Area: 225 Square Feet
    • Dimensions: 15x15
    Dining room
    • Features: Formal
    • Level: Formal
    • Area: 195 Square Feet
    • Dimensions: 15x13
    Kitchen
    • Area: 221 Square Feet
    • Dimensions: 17x13
    Living room
    • Features: Separate
    • Level: Separate
    • Area: 459 Square Feet
    • Dimensions: 27x17
    Heating
    • Central, Heat Pump, Natural Gas
    Cooling
    • Central Air, Electric
    Appliances
    • Included: Dishwasher, Disposal, Microwave, Refrigerator, Double Oven, Gas Oven, Gas Range
    Features
    • Extra Closets, High Ceilings, In-Law Floorplan, Pantry, Walk-In Closet(s), Wet Bar, Kitchen Island
    • Flooring: Wood, Marble, Tile
    • Basement: Unfinished
    • Has fireplace: No
    Interior area
    • Total structure area: 4,797
    • Total interior livable area: 4,797 sqft
    • Finished area above ground: 4,797

    Property

    Parking
    • Total spaces: 5
    • Parking features: Garage Door Opener, Detached, Driveway
    • Garage spaces: 3
    • Uncovered spaces: 2
    Features
    • Levels: Two
    • Stories: 2
    • Patio & porch: Patio, Covered
    • Exterior features: Smart Irrigation
    • Has private pool: Yes
    • Pool features: In Ground
    • Fencing: Privacy
    Lot
    • Size: 0.44 Acres
    • Dimensions: 80 x 242
    • Features: Level
    Details
    • Parcel number: 11802027400
    • Special conditions: Standard
    • Other equipment: Air Purifier, Dehumidifier

    Construction

    Type & style
    • Home type: SingleFamily
    • Architectural style: Traditional
    • Property subtype: Single Family Residence, Residential
    Materials
    • Stone
    • Roof: Shingle
    Condition
    • New construction: No
    • Year built: 2024

    Utilities & green energy

    • Sewer: Public Sewer
    • Water: Public
    • Utilities for property: Electricity Available, Water Available
    Green energy
    • Energy efficient items: HVAC, Thermostat, Insulation, Water Heater

    Community & HOA

    Community
    • Security: Carbon Monoxide Detector(s), Smoke Detector(s)
    • Subdivision: 12 South
    HOA
    • Has HOA: No
    Location
    • Region: Nashville

    Financial & listing details

    • Price per square foot: $749/sqft
    • Tax assessed value: $3,323,500
    • Annual tax amount: $2,896
    • Date on market: 10/7/2024
    • Electric utility on property: Yes

    Price history

    DateEventPrice
    2/13/2025Sold$3,595,000-5.4%$749/sqft
    Source: RealTracs MLS as distributed by MLS GRID #2745574 Report a problem
    1/23/2025Pending sale$3,799,000$792/sqft
    Source: RealTracs MLS as distributed by MLS GRID #2745574 Report a problem
    11/8/2024Price change$3,799,000-2.6%$792/sqft
    Source: RealTracs MLS as distributed by MLS GRID #2745574 Report a problem
    10/7/2024Listed for sale$3,899,000+208.2%$813/sqft
    Source: RealTracs MLS as distributed by MLS GRID #2745574 Report a problem
    2/28/2022Sold$1,265,000-20.9%$264/sqft
    Source: RealTracs MLS as distributed by MLS GRID #2279227 Report a problem
    2/25/2022Pending sale$1,599,000$333/sqft
    Source: RealTracs MLS as distributed by MLS GRID #2279227 Report a problem
    1/27/2022Contingent$1,599,000$333/sqft
    Source: RealTracs MLS as distributed by MLS GRID #2279227 Report a problem
    9/11/2021Listed for sale$1,599,000+146.4%$333/sqft
    Source: RealTracs MLS as distributed by MLS GRID #2279227 Report a problem
    12/19/2011Listing removed$649,000$135/sqft
    Source: Crye-Leike #1289856 Report a problem
    7/12/2011Listed for sale$649,000$135/sqft
    Source: TheDailyClassifieds.Com #1289856 Report a problem

    Public tax history

    YearProperty taxesTax assessment
    2025$23,381 +168.3%$830,875 +210.2%
    2024$8,715 $267,825
    2023$8,715 $267,825
    2022$8,715 -1%$267,825
    2021$8,806 +0.6%$267,825 +29.1%
    2020$8,754 +33.8%$207,400
    2019$6,543 $207,400
    2018$6,543 +71.2%$207,400
    2017$3,821 -20%$207,400 +96.1%
    2016$4,777 $105,775
    2015$4,777 $105,775
    2014$4,777 $105,775
    2013-- $105,775 +1.1%
    2012-- $104,675
    2011-- $104,675
    2010-- $104,675
    2009-- $104,675 +26%
    2008-- $83,075
    2007-- $83,075
    2006-- --
    2005-- --
    2004-- --
    2003-- --
    2002-- --
    2001-- --
    2000-- --
    Find assessor info on the county website

    Neighborhood: Melrose

    Nearby schools

    GreatSchools rating
    Schools provided by the listing agent
    • Elementary: Waverly-Belmont Elementary School
    • Middle: John Trotwood Moore Middle
    • High: Hillsboro Comp High School

    Source: RealTracs MLS as distributed by MLS GRID. This data may not be complete. We recommend contacting the local school district to confirm school assignments for this home.

    Get a cash offer in 3 minutes
    Find out how much your home could sell for in as little as 3 minutes with a no-obligation cash offer.
    Estimated market value
    $3,550,600
    Get a cash offer in 3 minutes
    Find out how much your home could sell for in as little as 3 minutes with a no-obligation cash offer.
    Estimated market value
    $3,550,600