Buyer lost their financing! 6 Weeks ago we sold with multiple offers. Don't let it slip through your fingers! Lovely RANCH home in the popular Aurora University area, directly across the street from Abraham Lincoln Park! Great, unobstructed views of the pretty green space. Inside this charmer you'll find hardwood floors, a kitchen with a fantastic amount of cabinet space (all appliances stay with the home) and the living room overlooks the front yard and the park beyond. There are three bedrooms, and an additional "flex" room that makes a great office or a nursery or even another bedroom. There is a full bathroom on the main floor. The finished basement includes a rec room (or game room or family room. Use it in the way that works for you!) and a full bathroom. The laundry is located in the basement, and the washer and dryer stay. There is also plenty of room for storage! The home features a detached, two car garage. Beautiful, well landscaped yard is a manageable size, and is a lovely place to spend a summer day. This home is conveniently located near schools, Prisco's Family Market, Spartan Ale House, Aurora University, the Metra Train and so much more. Welcome Home
Closed
$305,000
827 Lakewood Pl, Aurora, IL 60506
3beds
1,290sqft
Single Family Residence
Built in 1954
6,625 Square Feet Lot
$317,000 Zestimate®
$236/sqft
$2,457 Estimated rent
Home value
$317,000
$285,000 - $352,000
$2,457/mo
Zestimate® history
Owner options
List your home for rent
$2,457/mo
Rent Zestimate®
Find your next renter with Zillow Rental Manager. Plus, with online applications, you can quickly screen prospective tenants – for free.
$2,457/mo
Rent Zestimate®
Refinance and save
$2,221/mo
Est. payment
Refinancing to a lower rate could help reduce your monthly payments and save thousands over the life of the loan.
$2,221/mo
Est. payment
Explore your selling options
Work with a Zillow partner agent
Leverage their expertise and Zillow's premium Showcase listings to get your home seen by more buyers.
Get startedList with your own agent
Get your home in front of millions of buyers by listing it on Zillow.
Learn how to do itSell it yourself
Take full control of how buyers see your home on Zillow by listing For Sale by Owner (FSBO).
List your homeWhat's special
Finished basementBeautiful well landscaped yardDetached two car garageWasher and dryer stayThree bedroomsHardwood floorsRec room
Zillow last checked:
Listing updated:
Listed by:
Kathy Brothers, ABR 630-201-4664,
Keller Williams Innovate - Aurora
Bought with:
Sean O'Brien
Real 1 Realty
Source: MRED as distributed by MLS GRID,MLS#: 12360583
Facts & features
Interior
Bedrooms & bathrooms
- Bedrooms: 3
- Bathrooms: 2
- Full bathrooms: 2
Rooms
- Room types: Recreation Room, Office
Primary bedroom
- Features: Flooring (Carpet)
- Level: Main
- Area: 210 Square Feet
- Dimensions: 15X14
Bedroom 2
- Features: Flooring (Hardwood)
- Level: Main
- Area: 110 Square Feet
- Dimensions: 10X11
Bedroom 3
- Features: Flooring (Hardwood)
- Level: Main
- Area: 100 Square Feet
- Dimensions: 10X10
Dining room
- Features: Flooring (Hardwood)
- Level: Main
- Area: 120 Square Feet
- Dimensions: 12X10
Kitchen
- Features: Flooring (Vinyl)
- Level: Main
- Area: 150 Square Feet
- Dimensions: 15X10
Laundry
- Features: Flooring (Ceramic Tile)
- Level: Basement
- Area: 24 Square Feet
- Dimensions: 4X6
Living room
- Features: Flooring (Hardwood)
- Level: Main
- Area: 204 Square Feet
- Dimensions: 17X12
Office
- Features: Flooring (Hardwood)
- Level: Main
- Area: 99 Square Feet
- Dimensions: 9X11
Recreation room
- Features: Flooring (Ceramic Tile)
- Level: Basement
- Area: 374 Square Feet
- Dimensions: 34X11
Heating
- Natural Gas, Forced Air
Cooling
- Central Air
Appliances
- Included: Range, Microwave, Refrigerator, Washer, Dryer, Disposal
- Laundry: Gas Dryer Hookup, Laundry Chute
Features
- 1st Floor Bedroom, 1st Floor Full Bath, Built-in Features
- Flooring: Hardwood
- Windows: Screens
- Basement: Partially Finished,Crawl Space,Full
- Attic: Dormer
Interior area
- Total structure area: 0
- Total interior livable area: 1,290 sqft
Property
Parking
- Total spaces: 2
- Parking features: Concrete, Garage Door Opener, On Site, Garage Owned, Detached, Garage
- Garage spaces: 2
- Has uncovered spaces: Yes
Accessibility
- Accessibility features: No Disability Access
Features
- Stories: 1
- Patio & porch: Patio
Lot
- Size: 6,625 Square Feet
- Dimensions: 50X132.5
Details
- Additional structures: Shed(s)
- Parcel number: 1521307019
- Special conditions: None
Construction
Type & style
- Home type: SingleFamily
- Architectural style: Ranch
- Property subtype: Single Family Residence
Materials
- Aluminum Siding
- Roof: Asphalt
Condition
- New construction: No
- Year built: 1954
Details
- Builder model: RANCH
Utilities & green energy
- Electric: Circuit Breakers
- Sewer: Public Sewer
- Water: Public
Community & HOA
Community
- Features: Park, Curbs, Sidewalks, Street Lights, Street Paved
- Security: Carbon Monoxide Detector(s)
HOA
- Services included: None
Location
- Region: Aurora
Financial & listing details
- Price per square foot: $236/sqft
- Tax assessed value: $269,520
- Annual tax amount: $7,113
- Date on market: 5/9/2025
- Listing terms: VA
- Ownership: Fee Simple
Price history
| Date | Event | Price |
|---|---|---|
| 8/1/2025 | Sold | $305,000+1.7%$236/sqft |
Source:  MRED as distributed by MLS GRID #12360583 Report a problem MRED as distributed by MLS GRID #12360583 Report a problem | ||
| 6/29/2025 | Contingent | $299,900$232/sqft |
Source: MRED as distributed by MLS GRID #12360583 Report a problem | ||
| 6/24/2025 | Listed for sale | $299,9000%$232/sqft |
Source: MRED as distributed by MLS GRID #12360583 Report a problem | ||
| 5/15/2025 | Contingent | $300,000$233/sqft |
Source: MRED as distributed by MLS GRID #12360583 Report a problem | ||
| 5/9/2025 | Listed for sale | $300,000+42.9%$233/sqft |
Source: MRED as distributed by MLS GRID #12360583 Report a problem | ||
| 11/20/2020 | Sold | $210,000$163/sqft |
Source: MRED as distributed by MLS GRID #10892019 Report a problem | ||
| 10/7/2020 | Pending sale | $210,000$163/sqft |
Source: Pilmer Real Estate Inc #10892019 Report a problem | ||
| 10/5/2020 | Listed for sale | $210,000+52.2%$163/sqft |
Source: Pilmer Real Estate Inc #10892019 Report a problem | ||
| 1/4/2012 | Sold | $138,000-7.9%$107/sqft |
Source: Public Record Report a problem | ||
| 6/3/2011 | Price change | $149,900-3.2%$116/sqft |
Source: Honig Realty, Inc. (dba. Coldwell Banker Honig-Bell) #07768300 Report a problem | ||
| 5/8/2011 | Price change | $154,900-2.6%$120/sqft |
Source: Honig Realty, Inc. (dba. Coldwell Banker Honig-Bell) #07768300 Report a problem | ||
| 4/14/2011 | Price change | $159,000-2.2%$123/sqft |
Source: Honig Realty, Inc. (dba. Coldwell Banker Honig-Bell) #07768300 Report a problem | ||
| 4/1/2011 | Listed for sale | $162,500-9.7%$126/sqft |
Source: Honig Realty, Inc. (dba. Coldwell Banker Honig-Bell) #07768300 Report a problem | ||
| 3/12/2010 | Listing removed | $179,900$139/sqft |
Source: Honig Realty, Inc. (dba. Coldwell Banker Honig-Bell) #07404799 Report a problem | ||
| 2/17/2010 | Listed for sale | $179,900$139/sqft |
Source: Honig Realty, Inc. (dba. Coldwell Banker Honig-Bell) #07404799 Report a problem | ||
Public tax history
| Year | Property taxes | Tax assessment |
|---|---|---|
| 2024 | $7,114 +3.5% | $89,840 +11.9% |
| 2023 | $6,876 +6.1% | $80,272 +9.6% |
| 2022 | $6,483 +4.1% | $73,241 +7.4% |
| 2021 | $6,230 +5.1% | $68,188 +7.7% |
| 2020 | $5,929 +3.3% | $63,336 +7.9% |
| 2019 | $5,738 +1.7% | $58,683 +3.8% |
| 2018 | $5,642 +2.1% | $56,516 +5.3% |
| 2017 | $5,526 +6.8% | $53,696 +10.3% |
| 2016 | $5,172 | $48,690 +12.4% |
| 2015 | -- | $43,300 +6.8% |
| 2014 | -- | $40,556 -0.6% |
| 2013 | -- | $40,789 -19.1% |
| 2012 | -- | $50,420 +2.5% |
| 2011 | -- | $49,205 -2.2% |
| 2010 | -- | $50,315 -3.5% |
| 2009 | -- | $52,131 -10.1% |
| 2008 | -- | $58,006 -4.7% |
| 2007 | -- | $60,891 +6.6% |
| 2006 | -- | $57,110 +7.5% |
| 2005 | -- | $53,101 +9.3% |
| 2004 | -- | $48,604 +7.3% |
| 2003 | -- | $45,310 +8.2% |
| 2002 | -- | $41,872 +8.6% |
| 2001 | -- | $38,567 +6.6% |
| 2000 | -- | $36,183 |
Find assessor info on the county website
Neighborhood: Boulevard District
Nearby homes
- $293,7003 bd1 ba1.3k sqft831 Lakewood Pl, Aurora, IL 60506Off Market
- $344,5004 bd1 ba1.5k sqft823 Lakewood Pl, Aurora, IL 60506Off Market
- $333,3003 bd1 ba1.2k sqft835 Lakewood Pl, Aurora, IL 60506Off Market

- $335,0003 bd2 ba1.1k sqft826 Kensington Pl, Aurora, IL 60506Sold
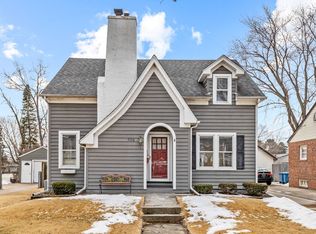
- $341,4003 bd1 ba1.3k sqft815 Lakewood Pl, Aurora, IL 60506Off Market
- $284,0002 bd2 ba950 sqft822 Kensington Pl, Aurora, IL 60506Off Market
- $295,8002 bd1 ba985 sqft830 Kensington Pl, Aurora, IL 60506Off Market
- $268,1003 bd1 ba900 sqft839 Lakewood Pl, Aurora, IL 60506Off Market
Nearby schools
GreatSchools rating
- 6/10Greenman Elementary SchoolGrades: PK-5Distance: 0.5 mi
- 6/10Washington Middle SchoolGrades: 6-8Distance: 1.6 mi
- 4/10West Aurora High SchoolGrades: 9-12Distance: 0.6 mi
Schools provided by the listing agent
- Elementary: Greenman Elementary School
- Middle: Washington Middle School
- High: West Aurora High School
- District: 129
Source: MRED as distributed by MLS GRID. This data may not be complete. We recommend contacting the local school district to confirm school assignments for this home.
Get a cash offer in 3 minutes
Find out how much your home could sell for in as little as 3 minutes with a no-obligation cash offer.
Estimated market value
$317,000
Get a cash offer in 3 minutes
Find out how much your home could sell for in as little as 3 minutes with a no-obligation cash offer.
Estimated market value
$317,000
- Illinois
- Kane County
- Aurora
- 60506
- Boulevard District
- 827 Lakewood Pl
Nearby cities
Nearby neighborhoods
Nearby zip codes
Other Aurora Topics
