Beautiful Renovated 4-Bedroom Home in Desirable Somerton – Philadelphia, PA 19116 Welcome to this spacious and beautifully maintained 4-bedroom, 2.5-bath home located on a quiet street in the highly sought-after Somerton neighborhood of Northeast Philadelphia. Renovated in 2010 and 2020, this home features hardwood floors throughout and offers a warm, inviting layout designed for comfortable living and entertaining. The first floor includes a bright kitchen, formal dining room, welcoming living room, spacious family room, and a private office—perfect for working from home. The second floor features a generous primary suite with a private en-suite bathroom, along with three additional bedrooms and a full hallway bathroom. The third bedroom was thoughtfully designed as a versatile guest room, playroom, or home theater and includes an additional walk-in closet that provides excellent storage space. The half basement offers even more storage with built-in cabinets and includes a convenient laundry area with a double utility sink. Additional features include a one-car attached garage and plenty of storage throughout the home. Step outside to your own private backyard oasis. The custom-built two-level wooden deck is surrounded by mature arborvitae, thuja trees, and beautifully landscaped shrubs, creating a peaceful, park-like setting with exceptional privacy—perfect for relaxing or entertaining. Ideally located on a quiet street, this home is just minutes from I-95 and Route 1 and within walking distance of shopping centers, restaurants, and public transportation, offering both convenience and a wonderful neighborhood atmosphere. This move-in-ready home combines space, comfort, privacy, and an excellent location. Don't miss the opportunity to make it yours!
Pending
Price cut: $9K (8/11)
$595,000
827 Larkspur St, Philadelphia, PA 19116
4beds
2,200sqft
Single Family Residence
Built in 1962
6,720 Square Feet Lot
$582,800 Zestimate®
$270/sqft
$-- HOA
What's special
Private backyard oasisOne-car attached garageCustom-built two-level wooden deckSpacious family roomHardwood floors throughoutFormal dining roomBright kitchen
- 47 days
- 1,341
- 83
Likely to sell faster than
Zillow last checked:
Listing updated:
Listed by:
Joe Hawkins 941-882-0755,
Hawkins Real Estate Company 2407932485
Source: Bright MLS,MLS#: PAPH2654958
Facts & features
Interior
Bedrooms & bathrooms
- Bedrooms: 4
- Bathrooms: 3
- Full bathrooms: 2
- 1/2 bathrooms: 1
- Main level bathrooms: 1
Rooms
- Room types: Living Room, Dining Room, Primary Bedroom, Bedroom 2, Bedroom 3, Bedroom 4, Kitchen, Family Room, Office, Primary Bathroom, Half Bath
Primary bedroom
- Level: Upper
- Area: 144 Square Feet
- Dimensions: 12 X 12
Bedroom 2
- Level: Upper
- Area: 100 Square Feet
- Dimensions: 10 X 10
Bedroom 3
- Level: Upper
- Area: 80 Square Feet
- Dimensions: 8 X 10
Bedroom 4
- Level: Upper
- Area: 200 Square Feet
- Dimensions: 20 X 10
Primary bathroom
- Level: Upper
- Area: 48 Square Feet
- Dimensions: 8 X 6
Dining room
- Level: Main
- Area: 168 Square Feet
- Dimensions: 14 X 12
Family room
- Level: Main
- Area: 224 Square Feet
- Dimensions: 16 X 14
Half bath
- Level: Main
- Area: 16 Square Feet
- Dimensions: 4 X 4
Kitchen
- Level: Main
- Area: 100 Square Feet
- Dimensions: 10 X 10
Living room
- Level: Main
- Area: 168 Square Feet
- Dimensions: 14 X 12
Office
- Level: Upper
- Area: 64 Square Feet
- Dimensions: 8 X 8
Heating
- Central, Forced Air, Natural Gas
Cooling
- Central Air, Electric
Appliances
- Included: Dishwasher, Dryer, ENERGY STAR Qualified Washer, Exhaust Fan, Microwave, Oven/Range - Electric, Refrigerator, Stainless Steel Appliance(s), Washer, Water Heater, Gas Water Heater
- Laundry: In Basement
Features
- Bathroom - Stall Shower, Bathroom - Tub Shower, Cedar Closet(s), Combination Dining/Living, Dining Area, Exposed Beams, Family Room Off Kitchen, Eat-in Kitchen, Kitchen - Table Space, Recessed Lighting, Store/Office, Upgraded Countertops, Walk-In Closet(s)
- Flooring: Bamboo, Ceramic Tile, Engineered Wood, Hardwood, Laminate, Marble, Wood
- Basement: Combination,Connecting Stairway,Drain,Garage Access,Partially Finished,Walk-Out Access,Windows
- Has fireplace: No
Interior area
- Total structure area: 2,200
- Total interior livable area: 2,200 sqft
- Finished area above ground: 2,200
- Finished area below ground: 0
Property
Parking
- Total spaces: 4
- Parking features: Storage, Garage Faces Front, Inside Entrance, Concrete, Attached, Driveway, On Street, Garage
- Attached garage spaces: 2
- Uncovered spaces: 2
Accessibility
- Accessibility features: Doors - Lever Handle(s)
Features
- Levels: Bi-Level,Multi/Split,Two
- Stories: 2
- Exterior features: Lighting, Play Area, Satellite Dish, Sidewalks, Street Lights
- Pool features: None
- Fencing: Chain Link,Full,Back Yard,Wire
- Has view: Yes
- View description: Garden, Street
Lot
- Size: 6,720 Square Feet
- Dimensions: 60.00 x 112.00
- Features: Rear Yard, Middle Of Block, TopSoilOvrOt, Unknown Soil Type
Details
- Additional structures: Above Grade, Below Grade
- Parcel number: 582276600
- Zoning: RSD3
- Special conditions: Standard
Construction
Type & style
- Home type: SingleFamily
- Property subtype: Single Family Residence
Materials
- Blown-In Insulation, Copper Plumbing, Fiberglass Siding, Frame, Spray Foam Insulation, Vinyl Siding
- Foundation: Brick/Mortar, Slab, Stone, Wood
- Roof: Shingle
Condition
- Very Good
- New construction: No
- Year built: 1962
Utilities & green energy
- Sewer: No Septic System, Public Sewer
- Water: Public
- Utilities for property: Cable Available, Electricity Available, Natural Gas Available, Sewer Available, Water Available
Community & HOA
Community
- Security: Non-Monitored
- Subdivision: Philadelphia
HOA
- Has HOA: No
Location
- Region: Philadelphia
- Municipality: PHILADELPHIA
Financial & listing details
- Price per square foot: $270/sqft
- Tax assessed value: $461,700
- Annual tax amount: $6,462
- Date on market: 8/3/2026
- Listing agreement: Exclusive Agency
- Listing terms: Cash,Conventional
- Ownership: Fee Simple
- Road surface type: Black Top
Estimated market value
$582,800
$554,000 - $612,000
$3,079/mo
Price history
| Date | Event | Price |
|---|---|---|
| 8/31/2026 | Pending sale | $595,000$270/sqft |
Source:  Bright MLS #PAPH2654958 Report a problem Bright MLS #PAPH2654958 Report a problem | ||
| 8/11/2026 | Price change | $595,000-1.5%$270/sqft |
Source: Bright MLS #PAPH2654958 Report a problem | ||
| 8/8/2026 | Price change | $604,001+0%$275/sqft |
Source: Bright MLS #PAPH2654958 Report a problem | ||
| 8/3/2026 | Listed for sale | $604,000+187.6%$275/sqft |
Source: Bright MLS #PAPH2654958 Report a problem | ||
| 10/15/2009 | Sold | $210,000$95/sqft |
Source: Public Record Report a problem | ||
Public tax history
| Year | Property taxes | Tax assessment |
|---|---|---|
| 2025 | $5,888 +22.6% | $420,600 +22.6% |
| 2024 | $4,804 | $343,200 |
| 2023 | $4,804 +15.9% | $343,200 |
| 2022 | $4,145 | -- |
| 2021 | $4,145 +4.5% | -- |
| 2018 | $3,967 +18.2% | -- |
| 2017 | $3,356 -0.7% | -- |
| 2016 | $3,379 +1.5% | -- |
| 2015 | $3,328 | -- |
| 2014 | $3,328 +2.9% | $271,400 +657.9% |
| 2012 | $3,235 | $35,808 |
| 2011 | -- | $35,808 |
| 2010 | -- | $35,808 |
| 2009 | -- | $35,808 |
| 2008 | -- | $35,808 |
| 2007 | -- | $35,808 +7.5% |
| 2006 | -- | $33,312 |
| 2005 | -- | $33,312 |
| 2004 | -- | $33,312 +3.1% |
| 2003 | -- | $32,320 +5.4% |
| 2002 | -- | $30,656 +4.7% |
| 2000 | -- | $29,280 |
| 1999 | -- | $29,280 |
Find assessor info on the county website
Monthly payment
Est. payment
Payment breakdown
Explore the cost of this home by adjusting the details. Changes won't be saved.Climate risks
Neighborhood: Somerton
Nearby schools
Schools provided by the listing agent
- High: West Philadelphia
- District: Philadelphia City
Source: Bright MLS. This data may not be complete. We recommend contacting the local school district to confirm school assignments for this home.
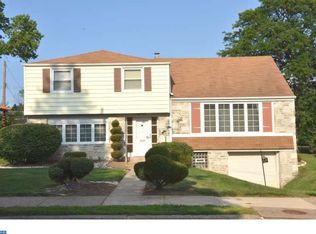
Similar homes
- $499,9004 bd3 ba2.4k sqft10215 Murty Ln, Philadelphia, PA 19116For Sale
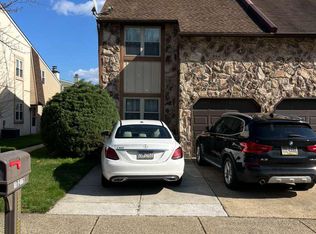
 MLS ID #PAPH2625752, Jacqui Alush, Supreme Real Estate. Bright MLS
 - $599,9004 bd3 ba2.2k sqft1608 Colima Rd, Philadelphia, PA 19115For Sale
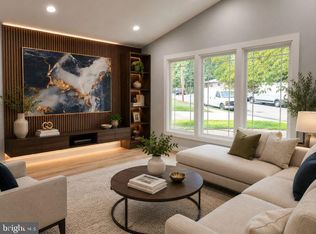 MLS ID #PAPH2662956, Kelly Zheng, A Plus Realtors LLC. Bright MLS
 - $550,0003 bd3 ba2.1k sqft9432 Krewstown Rd, Philadelphia, PA 19115For Sale
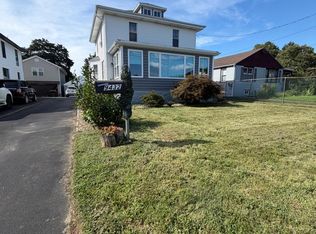 MLS ID #PAPH2667084, Irene Wong, Premium Realty Castor Inc. Bright MLS
 - $550,0007 bd4 ba2.8k sqft9966 Verree Rd, Philadelphia, PA 19115For Sale By Owner

- $599,0003 bd3 ba2.1k sqft1242 June Rd, Huntingdon Valley, PA 19006For SaleMLS ID #PAMC2193676, Kelly Zheng, A Plus Realtors LLC. Bright MLS
- $499,8883 bd2 ba1.8k sqft9319 Marsden St, Philadelphia, PA 19114For SaleMLS ID #PAPH2670344, Ryan Straub, City & Suburban Real Estate. Bright MLS
- $569,9994 bd2 ba1.2k sqft1431 Vista St #35, Philadelphia, PA 19111For SaleMLS ID #PAPH2626404, Liana Gable, BHHS Fox & Roach-Southampton. Bright MLS
- $669,0004 bd3 ba2k sqft937 Caledonia St, Philadelphia, PA 19128For SaleMLS ID #PAPH2669810, Mariann Owens, RE/MAX 2000. Bright MLS
- $594,0005 bd3 ba2.8k sqft674 Meetinghouse Rd, Elkins Park, PA 19027For SaleMLS ID #PAMC2189680, FAZAL SHAKOOR, RE/MAX Select Group. Bright MLS
- $449,9993 bd3 ba1.7k sqft657 Artwood Dr, Philadelphia, PA 19115For SaleMLS ID #PAPH2664372, Alma Telushi, Coldwell Banker Hearthside Realtors. Bright MLS
- $450,0003 bd3 ba2.1k sqft122 Pocasset Rd, Philadelphia, PA 19115For SaleMLS ID #PAPH2642554, Natalie Lekishvili, Realty Mark Cityscape-Huntingdon Valley. Bright MLS
- $699,9994 bd4 ba2.6k sqft890 Jordan Dr, Bensalem, PA 19020For SaleMLS ID #PABU2127764, Lou Catalanotti, LBC Property Group, LLC. Bright MLS
- $599,0004 bd3 ba2.1k sqft1752 Oak Hill Dr, Huntingdon Valley, PA 19006For SaleMLS ID #PAMC2156082, Michele Pineda, Homestarr Realty. Bright MLS
- $749,0004 bd5 ba2.7k sqft8905 Springview Rd, Philadelphia, PA 19115For SaleMLS ID #PAPH2627852, Cheryl Anton, Realty One Group Supreme. Bright MLS
- $584,9004 bd3 ba1.9k sqft202 E Tampa Ave, Cherry Hill, NJ 08034For SaleMLS ID #NJCD2125508, Juan Segura, RealtyMark Properties. Bright MLS
- $375,0002 bd2 ba2.2k sqft12021 Bustleton Ave APT 12, Philadelphia, PA 19116For SaleMLS ID #PAPH2667006, OwnerEntry.com White, OwnerEntry.com. Bright MLS
- $399,9003 bd3 ba1.2k sqft9730 Chapelcroft St, Philadelphia, PA 19115For SaleMLS ID #PAPH2663906, Dolores A Sell, Re/Max One Realty. Bright MLS
- $749,9004 bd3 ba2.5k sqft620 Sweetwater Dr, Feasterville Trevose, PA 19053For SaleMLS ID #PABU2129990, Yan Korol, Elite Realty Group Unl. Inc.. Bright MLS
- $699,0004 bd3 ba2.6k sqft3333 Jeffrey Dr, Dresher, PA 19025For SaleMLS ID #PAMC2186562, Leo Park, Tesla Realty Group, LLC. Bright MLS
- $499,9995 bd4 ba2.7k sqft316 W Earlham Ter, Philadelphia, PA 19144For SaleMLS ID #PAPH2667938, Janell Carter, Keller Williams Main Line. Bright MLS
