CHARMING ALL-BRICK RANCH HOME LOCATED IN TIMBERLAND ESTATES - WARRENSBURG'S BEST-KEPT SECRET! Work from home? Homeschool? Need a craft room or gym? This unique home offers a 300 sq ft heated and cooled all-brick building attached to the main house with an open breezeway. The home is situated among the trees, in a unique secluded neighborhood. Offering 2191 sq ft on the main floor which features wood floors in many of the rooms. The entry opens to a formal living/dining room with beautiful built-ins for all of your books or collections. The kitchen/family room enables the ability to be included in family activities while preparing meals. After working in the yard, you can step into the mud room/laundry room with a broom closet, a coat closet, and a half bath. There is a partial walk-out basement for storage. Agents, please contact the Listing Agent for showings by text.
Sold
Price Unknown
827 Laurel Dr, Warrensburg, MO 64093
3beds
2,191sqft
Single Family Residence
Built in 1973
0.43 Acres Lot
$309,900 Zestimate®
$--/sqft
$1,780 Estimated rent
Home value
$309,900
$226,000 - $421,000
$1,780/mo
Zestimate® history
Owner options
List your home for rent
$1,780/mo
Rent Zestimate®
Find your next renter with Zillow Rental Manager. Plus, with online applications, you can quickly screen prospective tenants – for free.
$1,780/mo
Rent Zestimate®
Refinance and save
Refinancing to a lower rate could help reduce your monthly payments and save thousands over the life of the loan.
Explore your selling options
Work with a Zillow partner agent
Leverage their expertise and Zillow's premium Showcase listings to get your home seen by more buyers.
Get startedList with your own agent
Get your home in front of millions of buyers by listing it on Zillow.
Learn how to do itSell it yourself
Take full control of how buyers see your home on Zillow by listing For Sale by Owner (FSBO).
List your homeWhat's special
Partial walk-out basementAll-brick ranch homeWood floorsBeautiful built-ins
Zillow last checked:
Listing updated:
Listed by:
Marilyn Hamann 660-909-4016,
ReeceNicholsWarrensbrgWhiteman
Bought with:
Tiffany Watkins, 2024041615
Platinum Realty LLC
Source: Heartland MLS as distributed by MLS GRID,MLS#: 2568653
Facts & features
Interior
Bedrooms & bathrooms
- Bedrooms: 3
- Bathrooms: 3
- Full bathrooms: 2
- 1/2 bathrooms: 1
Dining room
- Description: Kit/Family Combo,Liv/Dining Combo
Heating
- Heatpump/Gas, Hot Water
Cooling
- Electric
Appliances
- Included: Cooktop, Dishwasher, Refrigerator, Built-In Oven
- Laundry: Main Level
Features
- Flooring: Carpet, Tile, Wood
- Basement: Unfinished,Partial,Walk-Out Access
- Has fireplace: No
- Fireplace features: Dining Room, Family Room, Kitchen, Living Room, Master Bedroom, Other, Library
Interior area
- Total structure area: 2,191
- Total interior livable area: 2,191 sqft
- Finished area above ground: 2,191
- Finished area below ground: 0
Property
Parking
- Total spaces: 2
- Parking features: Attached, Garage Door Opener, Garage Faces Side
- Attached garage spaces: 2
Features
- Patio & porch: Patio
Lot
- Size: 0.43 Acres
- Features: City Limits, City Lot, Corner Lot
Details
- Additional structures: Other
- Parcel number: 12602301003000300
Construction
Type & style
- Home type: SingleFamily
- Property subtype: Single Family Residence
Materials
- Brick
- Roof: Composition
Condition
- Year built: 1973
Utilities & green energy
- Sewer: Public Sewer
- Water: Public
Community & HOA
Community
- Subdivision: Timberland Estates
HOA
- Has HOA: No
Location
- Region: Warrensburg
Financial & listing details
- Tax assessed value: $184,352
- Annual tax amount: $2,455
- Date on market: 8/29/2025
- Listing terms: Cash,Conventional,FHA,VA Loan
- Ownership: Private
- Road surface type: Paved
Price history
| Date | Event | Price |
|---|---|---|
| 10/2/2025 | Sold | -- |
Source:  Heartland MLS as distributed by MLS GRID #2568653 Report a problem Heartland MLS as distributed by MLS GRID #2568653 Report a problem | ||
| 9/5/2025 | Pending sale | $330,000$151/sqft |
Source: Heartland MLS as distributed by MLS GRID #2568653 Report a problem | ||
| 8/29/2025 | Listed for sale | $330,000$151/sqft |
Source: Heartland MLS as distributed by MLS GRID #2568653 Report a problem | ||
Public tax history
| Year | Property taxes | Tax assessment |
|---|---|---|
| 2025 | $2,628 +7.1% | $35,027 +9% |
| 2024 | $2,455 | $32,147 |
| 2023 | -- | $32,147 +4.3% |
| 2022 | -- | $30,818 |
| 2021 | -- | $30,818 +4.5% |
| 2020 | $2,278 +8.8% | $29,484 |
| 2019 | $2,093 | $29,484 |
| 2017 | $2,093 | $29,484 |
| 2016 | $2,093 -2.6% | $29,484 |
| 2015 | $2,149 +15.2% | $29,484 |
| 2014 | $1,865 +0.6% | $29,484 |
| 2012 | $1,855 -1.1% | $29,484 |
| 2011 | $1,876 | $29,484 |
| 2010 | $1,876 +20.1% | $29,484 |
| 2009 | $1,562 | $29,484 |
Find assessor info on the county website
Neighborhood: 64093
Nearby homes
- $--3 bd1 ba1.3k sqft817 Laurel Dr, Warrensburg, MO 64093Sold
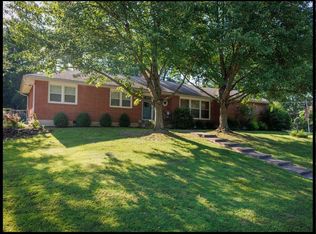
- $316,6003 bd3 ba2.1k sqft803 Laurel Dr, Warrensburg, MO 64093Off Market
- $209,300-- bd1 ba1.5k sqft826 Laurel Dr, Warrensburg, MO 64093Off Market
- $311,9005 bd3 ba2.8k sqft805 Laurel Dr, Warrensburg, MO 64093Off Market
- $256,1003 bd2 ba1.6k sqft828 Laurel Dr, Warrensburg, MO 64093Off Market
- $217,500-- bd1 ba1.5k sqft822 Laurel Dr, Warrensburg, MO 64093Off Market
- $260,300-- bd0 ba2k sqft820 Laurel Dr, Warrensburg, MO 64093Off Market
- $449,3004 bd5 ba3.9k sqft824 Laurel Dr, Warrensburg, MO 64093Off Market
Nearby schools
GreatSchools rating
- 6/10Sterling Elementary SchoolGrades: 3-5Distance: 1.5 mi
- 4/10Warrensburg Middle SchoolGrades: 6-8Distance: 1.7 mi
- 5/10Warrensburg High SchoolGrades: 9-12Distance: 3 mi
Get a cash offer in 3 minutes
Find out how much your home could sell for in as little as 3 minutes with a no-obligation cash offer.
Estimated market value
$309,900
Get a cash offer in 3 minutes
Find out how much your home could sell for in as little as 3 minutes with a no-obligation cash offer.
Estimated market value
$309,900
- Missouri
- Johnson County
- Warrensburg
- 64093
- 827 Laurel Dr
Nearby cities
Nearby zip codes
Other Warrensburg Topics
