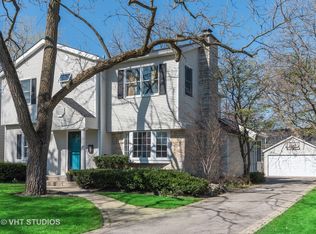
Fabulous home with ideal space for today's living! Bright and updated, the generously scaled rooms throughout coupled with thoughtful design combine to create the perfect place to call home. The first floor features a gorgeous, fully renovated kitchen with large island, custom cabinets, quartzite counters, stainless appliances (Thermador and SubZero) and a large breakfast area with open views and easy access to the charming back patio and lush, fenced yard. The kitchen opens to the family room with fireplace and renovated entertaining bar and formal dining room, also generously scaled with an open flow to all rooms on the first floor. Next to the dining room is the large living room with fireplace - absolutely perfect for entertaining - with sunny, open views of the front lawn. The second floor offers a luxurious and spacious primary suite with wonderful bath (double sinks, steam shower, marble floors, separate tub) and large walk-in closet.Three additional bedrooms (all beautifully scaled) and a light and fresh hall bath plus a large, bright laundry room complete the second floor. Easy access to the full attic with tremendous storage space. The home is filled with light, the rooms flow perfectly through wide openings and every finish exudes quality. Just wait until you see this one! Perfect from the minute you step inside ...and outside! The patio and fully fenced yard is ideal! Large 2+ car garage. An idyllic park with lovely paths and play spaces is just steps away at the end of the street - and a tranquil path/short cut which leads to schools is perfect! Move-in condition!
Closed
Zillow last checked:
Listing updated:
Bought with:
Courtney Cook
@properties Christie's International Real Estate
Source: MRED as distributed by MLS GRID,MLS#: 11953874
Price history
| Date | Event | Price |
|---|---|---|
| 4/29/2024 | Sold | $1,050,000+1.1%$307/sqft |
Source:  MRED as distributed by MLS GRID #11953874 Report a problem MRED as distributed by MLS GRID #11953874 Report a problem | ||
| 4/16/2024 | Pending sale | $1,039,000$304/sqft |
Source: MRED as distributed by MLS GRID #11953874 Report a problem | ||
| 4/5/2024 | Contingent | $1,039,000$304/sqft |
Source: MRED as distributed by MLS GRID #11953874 Report a problem | ||
| 4/4/2024 | Listed for sale | $1,039,000-5.5%$304/sqft |
Source: MRED as distributed by MLS GRID #11953874 Report a problem | ||
| 2/12/2024 | Contingent | $1,099,000$321/sqft |
Source: MRED as distributed by MLS GRID #11953874 Report a problem | ||
| 1/2/2024 | Listed for sale | $1,099,000$321/sqft |
Source: MRED as distributed by MLS GRID #11953874 Report a problem | ||
| 9/14/2023 | Listing removed | -- |
Source: MRED as distributed by MLS GRID #11869191 Report a problem | ||
| 8/30/2023 | Contingent | $1,099,000$321/sqft |
Source: MRED as distributed by MLS GRID #11869191 Report a problem | ||
| 8/22/2023 | Price change | $1,099,000-7.6%$321/sqft |
Source: MRED as distributed by MLS GRID #11827835 Report a problem | ||
| 7/17/2023 | Listed for sale | $1,189,000$348/sqft |
Source: MRED as distributed by MLS GRID #11827835 Report a problem | ||

Get a cash offer in 3 minutes
Find out how much your home could sell for in as little as 3 minutes with a no-obligation cash offer.
Estimated market value
$1,255,500
