Are you seeking a newly built home without the complications and additional fees of new construction? Then look no further. Welcome to 827 Marquis Avenue. This immaculate and elegant 2-year-old home has over $15,000 worth upgrades to include a large outdoor concrete patio for your outdoor enjoyment, a large Amish built shed, and a nice greenhouse for the green thumb in the family. This 4-bedroom, 2.5-bath home offers the perfect blend of functionality and personal comfort. The open-concept floor plan on the first floor, seamlessly connects the living, dining, and kitchen areas—ideal for entertaining and everyday living. The large kitchen is equipped with stainless steel appliances is perfectly arranged for the family’s chef. Gray craftsman-style cabinets provide plenty of storage for cookware and utensils. An additional large pantry provides the space for dry goods and canned goods. The large center island provides additional storage and seating space and is the perfect family gathering area. The kitchen is open to the dining area and living area, where sliding glass doors lead directly to the large concrete patio and outdoor living space that is perfect for outdoor entertaining. Also on the first floor is a convenient half bath. Upstairs you will find four generously sized bedrooms, including the large and roomy primary suite that includes a walk-in closet and a well appointed primary bath with a dual sink vanity and shower. Additional highlights include an attached two-car garage for off street parking. This home is in an ideal location that is only minutes away from the area beaches and from Salisbury’s downtown area and all the city attractions and shopping. The home is also located near the local universities and medical facilities. Come experience the charm and convenience of Sassafras Meadows for yourself.
Sold for $334,900
$334,900
827 Marquis Ave, Salisbury, MD 21801
4beds
1,968sqft
Single Family Residence
Built in 2023
0.42 Acres Lot
$336,900 Zestimate®
$170/sqft
$2,421 Estimated rent
Home value
$336,900
$286,000 - $398,000
$2,421/mo
Zestimate® history
Owner options
List your home for rent
$2,421/mo
Rent Zestimate®
Find your next renter with Zillow Rental Manager. Plus, with online applications, you can quickly screen prospective tenants – for free.
$2,421/mo
Rent Zestimate®
Refinance and save
$2,093/mo
Est. payment
Refinancing to a lower rate could help reduce your monthly payments and save thousands over the life of the loan.
$2,093/mo
Est. payment
Explore your selling options
Work with a Zillow partner agent
Leverage their expertise and Zillow's premium Showcase listings to get your home seen by more buyers.
Get startedList with your own agent
Get your home in front of millions of buyers by listing it on Zillow.
Learn how to do itSell it yourself
Take full control of how buyers see your home on Zillow by listing For Sale by Owner (FSBO).
List your homeWhat's special
Gray craftsman-style cabinetsNice greenhouseAdditional large pantryFour generously sized bedroomsOpen-concept floor plan
Zillow last checked:
Listing updated:
Listed by:
Eric Johnson 443-783-3408,
ERA Martin Associates
Bought with:
Jay Doaty, RS-0026162
Coastal Resort Sales and Rent
Source: Bright MLS,MLS#: MDWC2020392
Facts & features
Interior
Bedrooms & bathrooms
- Bedrooms: 4
- Bathrooms: 3
- Full bathrooms: 2
- 1/2 bathrooms: 1
- Main level bathrooms: 1
Rooms
- Room types: Bedroom 2, Bedroom 3, Bedroom 4, Bedroom 1, Bathroom 1, Bathroom 2, Half Bath
Bedroom 1
- Level: Upper
Bedroom 2
- Level: Upper
Bedroom 3
- Level: Upper
Bedroom 4
- Level: Upper
Bathroom 1
- Level: Upper
Bathroom 2
- Level: Upper
Half bath
- Level: Main
Heating
- Heat Pump, Electric
Cooling
- Other, Electric
Appliances
- Included: Microwave, Dishwasher, Dryer, Ice Maker, Oven/Range - Electric, Refrigerator, Stainless Steel Appliance(s), Washer, Water Heater, Electric Water Heater
Features
- Flooring: Carpet, Luxury Vinyl
- Has basement: No
- Has fireplace: No
Interior area
- Total structure area: 1,968
- Total interior livable area: 1,968 sqft
- Finished area above ground: 1,968
- Finished area below ground: 0
Property
Parking
- Total spaces: 2
- Parking features: Garage Faces Front, Attached, Off Street
- Attached garage spaces: 2
Accessibility
- Accessibility features: None
Features
- Levels: Two
- Stories: 2
- Patio & porch: Patio
- Exterior features: Sidewalks
- Pool features: None
Lot
- Size: 0.42 Acres
Details
- Additional structures: Above Grade, Below Grade, Outbuilding
- Parcel number: 2309097422
- Zoning: R10A
- Special conditions: Standard
Construction
Type & style
- Home type: SingleFamily
- Architectural style: Contemporary
- Property subtype: Single Family Residence
Materials
- Vinyl Siding, Stick Built
- Foundation: Slab
Condition
- New construction: No
- Year built: 2023
Utilities & green energy
- Sewer: Public Septic
- Water: Public
- Utilities for property: Cable Available, Electricity Available, Sewer Available, Water Available
Community & HOA
Community
- Subdivision: Sassafras Meadows
HOA
- Has HOA: Yes
- Services included: Common Area Maintenance
- HOA fee: $50 annually
- HOA name: SASSAFRAS MEADOWS HOA
Location
- Region: Salisbury
Financial & listing details
- Price per square foot: $170/sqft
- Tax assessed value: $310,800
- Annual tax amount: $4,867
- Date on market: 11/5/2025
- Listing agreement: Exclusive Right To Sell
- Listing terms: Cash,Conventional,FHA,USDA Loan,VA Loan
- Inclusions: Storage Shed And Greenhouse
- Ownership: Fee Simple
Price history
| Date | Event | Price |
|---|---|---|
| 4/30/2026 | Sold | $334,900+1.5%$170/sqft |
Source:  Bright MLS #MDWC2020392 Report a problem Bright MLS #MDWC2020392 Report a problem | ||
| 4/7/2026 | Pending sale | $329,900$168/sqft |
Source: Bright MLS #MDWC2020392 Report a problem | ||
| 3/9/2026 | Contingent | $329,900$168/sqft |
Source: Bright MLS #MDWC2020392 Report a problem | ||
| 2/16/2026 | Price change | $329,900-5.7%$168/sqft |
Source: Bright MLS #MDWC2020392 Report a problem | ||
| 1/15/2026 | Price change | $349,900-2.8%$178/sqft |
Source: Bright MLS #MDWC2020392 Report a problem | ||
| 12/27/2025 | Price change | $359,900-1.1%$183/sqft |
Source: Bright MLS #MDWC2020392 Report a problem | ||
| 11/19/2025 | Price change | $363,900-1.4%$185/sqft |
Source: Bright MLS #MDWC2020392 Report a problem | ||
| 11/5/2025 | Listed for sale | $368,900+7.9%$187/sqft |
Source: Bright MLS #MDWC2020392 Report a problem | ||
| 6/13/2023 | Sold | $341,990$174/sqft |
Source: Public Record Report a problem | ||
Public tax history
| Year | Property taxes | Tax assessment |
|---|---|---|
| 2025 | $2,413 -59.6% | $310,800 +3.7% |
| 2024 | $5,972 +25.3% | $299,800 +27.8% |
| 2023 | $4,765 +2103.4% | $234,633 +2072.5% |
| 2022 | $216 -1.1% | $10,800 |
| 2021 | $219 | $10,800 |
| 2020 | $219 -0.3% | $10,800 |
| 2019 | $219 -0.3% | $10,800 |
| 2018 | $220 -21.4% | $10,800 |
| 2017 | $280 -7.1% | $10,800 |
| 2016 | $301 | $10,800 -26% |
| 2015 | $301 | $14,600 |
| 2014 | $301 | $14,600 |
| 2013 | -- | $14,600 -18% |
| 2012 | -- | $17,800 |
| 2011 | -- | $17,800 |
| 2010 | -- | $17,800 -0.3% |
| 2009 | -- | $17,850 +14.4% |
| 2008 | -- | $15,600 |
Find assessor info on the county website
Neighborhood: 21801
Nearby homes
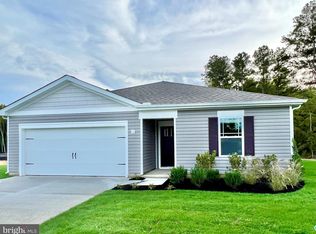
- $348,7004 bd2 ba2k sqft829 Marquis Ave, Salisbury, MD 21801Off Market
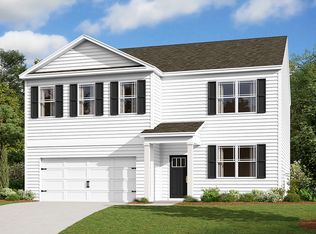
- $391,7005 bd2 ba2k sqft825 Marquis Ave, Salisbury, MD 21801Off Market
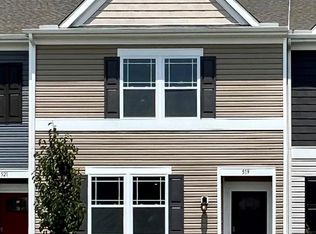
- $224,9903 bd3 ba1.3k sqft827 Derwent Ln, Salisbury, MD 21801Sold
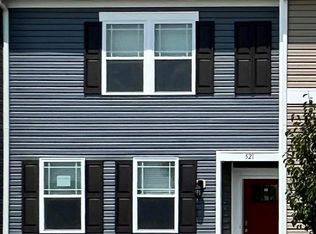
- $220,0003 bd3 ba1.3k sqft829 Derwent Ln, Salisbury, MD 21801Sold
- $315,0004 bd2 ba1.6k sqft829 Tyne Loop, Salisbury, MD 21801Sold
- $346,9904 bd2 ba1.6k sqft825 Tyne Loop, Salisbury, MD 21801Sold
- $219,9903 bd3 ba1.3k sqft825 Derwent Ln, Salisbury, MD 21801Sold
- $320,0004 bd3 ba1.9k sqft819 Tyne Loop, Salisbury, MD 21801Sold
Nearby schools
GreatSchools rating
- NAWest Salisbury Elementary SchoolGrades: PK-2Distance: 0.3 mi
- 6/10Salisbury Middle SchoolGrades: 6-8Distance: 0.8 mi
- 2/10Wicomico High SchoolGrades: 9-12Distance: 2.7 mi
Schools provided by the listing agent
- District: Wicomico County Public Schools
Source: Bright MLS. This data may not be complete. We recommend contacting the local school district to confirm school assignments for this home.
Get a cash offer in 3 minutes
Find out how much your home could sell for in as little as 3 minutes with a no-obligation cash offer.
Estimated market value
$336,900
Get a cash offer in 3 minutes
Find out how much your home could sell for in as little as 3 minutes with a no-obligation cash offer.
Estimated market value
$336,900
- Maryland
- Wicomico County
- Salisbury
- 21801
- 827 Marquis Ave
Nearby cities
Nearby neighborhoods
Nearby zip codes
Other Salisbury Topics
